Owner Agent. Seller offering $7,500 to use however YOU WANT! Put it toward upgrades, rate buy down or closing costs! Brand New Construction by CM Custom Homes providing an amazing opportunity to own a solid home at an affordable price! This 3 bedroom, 2 bath home has 1380 SF of living space, a fenced yard, and a 2 car garage. The builder is also including sod and a sprinkler system. LVP flooring lines the open concept layout, while Granite counters and stainless steel appliances accent the kitchen. The split bedroom arrangement allows for a private primary which is ensuite. Features include double sinks, a linen cabinet, and a large walk in closet. The remaining two bedrooms are conveniently located on either side of the 2nd restroom in the main hall. A full size laundry area and designated dining room round out the many bonuses of this Brand New Build. With this price AND the seller concessions offered, NOW is the time to secure your Brand New Home in this sought after neighborhood. Buyers able to make cosmetic selections in the early stages of the build. Estimated Completion June 2025
Sold
Price Unknown
121 Waterloo Dr, Abilene, TX 79602
3beds
1,380sqft
Single Family Residence
Built in 2025
6,534 Square Feet Lot
$274,800 Zestimate®
$--/sqft
$2,998 Estimated rent
Home value
$274,800
$256,000 - $297,000
$2,998/mo
Zestimate® history
Owner options
List your home for rent
$2,998/mo
Rent Zestimate®
Find your next renter with Zillow Rental Manager. Plus, with online applications, you can quickly screen prospective tenants – for free.
$2,998/mo
Rent Zestimate®
Refinance and save
Refinancing to a lower rate could help reduce your monthly payments and save thousands over the life of the loan.
Explore your selling options
Work with a Zillow partner agent
Leverage their expertise and Zillow's premium Showcase listings to get your home seen by more buyers.
Get startedList with your own agent
Get your home in front of millions of buyers by listing it on Zillow.
Learn how to do itSell it yourself
Take full control of how buyers see your home on Zillow by listing For Sale by Owner (FSBO).
List your homeWhat's special
Zillow last checked:
Listing updated:
Listed by:
Suzanne Fulkerson 0660781,
Real Broker
Bought with:
Ann Carr
ACR-ANN CARR REALTORS
Source: NTREIS,MLS#: 20835508
Facts & features
Interior
Bedrooms & bathrooms
- Bedrooms: 3
- Bathrooms: 2
- Full bathrooms: 2
Primary bedroom
- Features: Ceiling Fan(s), Dual Sinks, En Suite Bathroom, Walk-In Closet(s)
- Level: First
- Dimensions: 12 x 13
Bedroom
- Features: Split Bedrooms
- Level: First
- Dimensions: 10 x 10
Living room
- Features: Ceiling Fan(s)
- Level: First
- Dimensions: 15 x 17
Heating
- Central, Electric
Cooling
- Central Air, Ceiling Fan(s), Electric
Appliances
- Included: Dishwasher, Electric Range, Electric Water Heater, Disposal, Microwave
- Laundry: Washer Hookup, Electric Dryer Hookup, Laundry in Utility Room
Features
- Decorative/Designer Lighting Fixtures, Eat-in Kitchen, High Speed Internet, Open Floorplan, Pantry, Walk-In Closet(s)
- Flooring: Luxury Vinyl Plank
- Has basement: No
- Has fireplace: No
Interior area
- Total interior livable area: 1,380 sqft
Property
Parking
- Total spaces: 2
- Parking features: Garage Faces Front, Garage
- Attached garage spaces: 2
Features
- Levels: One
- Stories: 1
- Patio & porch: Covered
- Exterior features: Private Yard
- Pool features: None
- Fencing: Back Yard,Privacy,Wood
Lot
- Size: 6,534 Square Feet
- Features: Landscaped, Sprinkler System
- Residential vegetation: Grassed
Details
- Parcel number: 1092594
Construction
Type & style
- Home type: SingleFamily
- Architectural style: Traditional,Detached
- Property subtype: Single Family Residence
Materials
- Brick
- Foundation: Slab
- Roof: Composition
Condition
- New construction: Yes
- Year built: 2025
Utilities & green energy
- Sewer: Public Sewer
- Water: Public
- Utilities for property: Sewer Available, Water Available
Community & HOA
Community
- Subdivision: Cimarron Meadows Add
HOA
- Has HOA: No
Location
- Region: Abilene
Financial & listing details
- Annual tax amount: $575
- Date on market: 2/5/2025
- Listing terms: Cash,Conventional,FHA,VA Loan
Price history
| Date | Event | Price |
|---|---|---|
| 7/21/2025 | Sold | -- |
Source: NTREIS #20835508 Report a problem | ||
| 2/5/2025 | Pending sale | $249,900$181/sqft |
Source: NTREIS #20835508 Report a problem | ||
Public tax history
Tax history is unavailable.
Neighborhood: Potosi
Nearby homes
- $--3 bd2 ba1.2k sqft123 Tombstone Rd, Abilene, TX 79602Sold
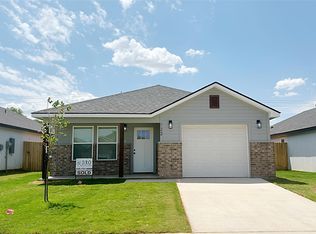
- $--3 bd2 ba1.2k sqft116 Tombstone Rd, Abilene, TX 79602Sold
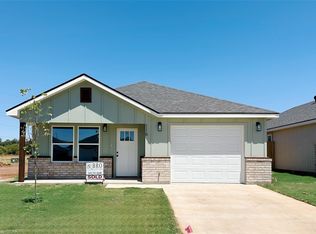
- $--3 bd2 ba1.2k sqft120 Tombstone Rd, Abilene, TX 79602Sold
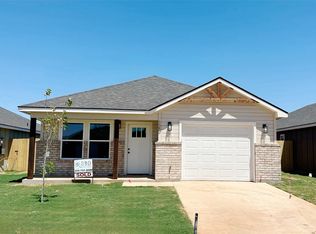
- $--3 bd2 ba1.2k sqft124 Tombstone Rd, Abilene, TX 79602Sold
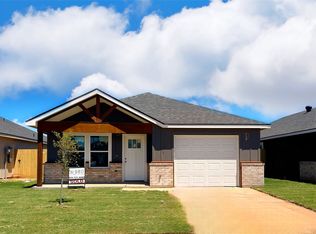
- $--3 bd2 ba1.2k sqft128 Tombstone Rd, Abilene, TX 79602Sold
- $--3 bd2 ba1.1k sqft188 Waterloo Dr, Abilene, TX 79602Sold
- $--3 bd2 ba1.1k sqft172 Waterloo Dr, Abilene, TX 79602Sold
- $--3 bd2 ba1.2k sqft135 Tombstone Rd, Abilene, TX 79602Sold
- $--3 bd2 ba1.2k sqft136 Tombstone Rd, Abilene, TX 79602Sold
Nearby schools
GreatSchools rating
- 9/10Wylie East Elementary SchoolGrades: K-3Distance: 5.1 mi
- 8/10Wylie East Junior High SchoolGrades: 6-8Distance: 4.9 mi
- 7/10Wylie High SchoolGrades: 9-12Distance: 8.2 mi
Schools provided by the listing agent
- Elementary: Bowie
- Middle: Madison
- High: Cooper
- District: Abilene ISD
Source: NTREIS. This data may not be complete. We recommend contacting the local school district to confirm school assignments for this home.
- Texas
- Taylor County
- Abilene
- 79602
- Potosi
- 121 Waterloo Dr
Nearby cities
Nearby neighborhoods
Nearby zip codes
Other Abilene Topics
