Skip main navigation
Sold for $900,000
  • $900,000

    121 Waterview Dr, Glenmoore, PA 19343

    4beds
    6,385sqft
    Single Family Residence
    Built in 2002
    1.4 Acres Lot
    $1,109,900 Zestimate®
    $141/sqft
    $5,998 Estimated rent

    Home value

    $1,109,900

    $1.03M - $1.21M

    $5,998/mo

    Zestimate® history
    Loading
    Loading...

    Owner options

    List your home for rent

    $5,998/mo

    Rent Zestimate®

    Find your next renter with Zillow Rental Manager. Plus, with online applications, you can quickly screen prospective tenants – for free.

    Learn more

    $5,998/mo

    Rent Zestimate®

    Refinance and save

    $5,702/mo

    Est. payment

    Refinancing to a lower rate could help reduce your monthly payments and save thousands over the life of the loan.

    See today's rates

    $5,702/mo

    Est. payment

    Explore your selling options

    Work with a Zillow partner agent

    Leverage their expertise and Zillow's premium Showcase listings to get your home seen by more buyers.

    Get started

    List with your own agent

    Get your home in front of millions of buyers by listing it on Zillow.

    Learn how to do it

    Sell it yourself

    Take full control of how buyers see your home on Zillow by listing For Sale by Owner (FSBO).

    List your home

    What's special

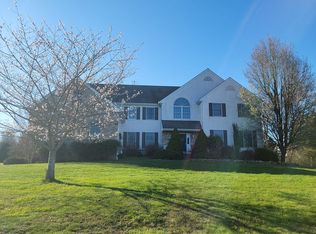
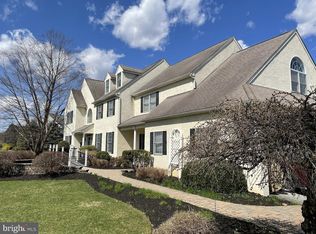
    Welcome to 121 Waterview Drive a spectacular custom built home situated on a premium 1.4 acres in the community of "Chalfant St. Giles" overlooking beautiful Marsh Creek State Park. Over 4,400 square feet of fabulous living space on the first two levels plus 1,900 square feet of additional living space in the professionally finished Lower Level. Featuring 4 Bedrooms, 4 full Baths and 1 half Bath, this beautifully appointed home offers numerous amenities and updates including a full house Generator, new professional landscaping and expansive hardscaping (2020), new carpeting (2023), fresh paint (2024), new bathroom vanities (2024) and much more! 1st Floor features an inviting 2-story hardwood Entry Foyer with a butterfly staircase; spacious and bright private Study w/double French doors; Living Room with gas Fireplace and doors leading to the covered Deck; formal Dining Room with chair rail, crown molding and bay window; large Eat-in Kitchen & Breakfast Room with granite countertops, center island, commercial grade Jenn-Air cooktop, Butler’s Pantry Area, back staircase to the Upper Level and sliders to the open rear Deck and Bluestone Patio; vaulted Family Room features fabulous bright windows & floor-to-ceiling woodburning stone Fireplace; Powder Room and convenient Laundry/Mud Room with exit to 3 car garage complete the Main Level. 2nd Floor offers a luxury Primary Bedroom Suite with separate Sitting Room, large walk-in closet & Primary Bath featuring soaking tub, double sinks, stall shower & dressing area; 3 additional Bedrooms including one Bedroom with a private ensuite Bath & new vanity and two Bedrooms sharing a connecting Bathroom with tub/shower combo & new vanity. The finished Lower Level features luxury vinyl plank flooring, a spacious Exercise Room or 2nd Home Office, Game Room Area, Media Room/Home Theatre, full Bath & plenty of storage. The Outdoor Living Area features a magnificent yard with two separate deck areas, including one covered Deck, plus an expansive Bluestone Patio. Only steps away from gorgeous Marsh Creek State Park offering boating, fishing, hiking and beautiful sunsets. Don’t miss this rare opportunity to own a fabulous home in the award-winning Downingtown School District offering the coveted STEM academy. Conveniently located to the PA Turnpike, major commuting routes, shopping, restaurants, schools and parks.

    Zillow last checked:

    Listing updated:

    Listed by:

    Maribeth McConnell 610-724-6384,

    BHHS Fox & Roach Malvern-Paoli,

    Co-Listing Agent: Michael J Mcconnell 610-331-4227,

    BHHS Fox & Roach Malvern-Paoli

    Bought with:

    Robin Bowers, 2335532

    Century 21 Advantage Gold-Trappe

    Source: Bright MLS,MLS#: PACT2068602MLS Logo

    Facts & features

    Interior

    Bedrooms & bathrooms
    • Bedrooms: 4
    • Bathrooms: 5
    • Full bathrooms: 4
    • 1/2 bathrooms: 1
    Rooms
    • Room types: Living Room, Dining Room, Primary Bedroom, Sitting Room, Bedroom 2, Bedroom 3, Bedroom 4, Kitchen, Family Room, Breakfast Room, Study, Laundry, Bathroom 2, Bathroom 3, Primary Bathroom, Half Bath
    Basement
    • Area: 1900
    Heating
    • Forced Air, Propane
    Cooling
    • Central Air, Electric
    Appliances
    • Included: Cooktop, Built-In Range, Oven, Double Oven, Self Cleaning Oven, Water Heater
    • Laundry: Main Level, Laundry Room
    Features
    • Kitchen Island, Butlers Pantry, Ceiling Fan(s), Crown Molding, Double/Dual Staircase, Family Room Off Kitchen, Upgraded Countertops, Walk-In Closet(s), Bathroom - Stall Shower, Bathroom - Tub Shower, Recessed Lighting, Cathedral Ceiling(s), 9'+ Ceilings
    • Flooring: Carpet, Ceramic Tile, Hardwood, Luxury Vinyl
    • Windows: Skylight(s)
    • Basement: Finished
    • Number of fireplaces: 3
    • Fireplace features: Gas/Propane, Stone
    Interior area
    • Total structure area: 6,385
    • Total interior livable area: 6,385 sqft
    • Finished area above ground: 4,485
    • Finished area below ground: 1,900

    Property

    Parking
    • Total spaces: 3
    • Parking features: Garage Door Opener, Oversized, Garage Faces Side, Inside Entrance, Driveway, Attached
    • Attached garage spaces: 3
    • Has uncovered spaces: Yes
    Accessibility
    • Accessibility features: None
    Features
    • Levels: Two
    • Stories: 2
    • Patio & porch: Deck, Patio
    • Exterior features: Extensive Hardscape
    • Pool features: None
    Lot
    • Size: 1.4 Acres
    Details
    • Additional structures: Above Grade, Below Grade
    • Parcel number: 3105 0016
    • Zoning: RESID
    • Special conditions: Standard

    Construction

    Type & style
    • Home type: SingleFamily
    • Architectural style: Traditional
    • Property subtype: Single Family Residence
    Materials
    • Stucco, Stone
    • Foundation: Concrete Perimeter
    • Roof: Shingle,Asphalt
    Condition
    • New construction: No
    • Year built: 2002

    Utilities & green energy

    • Sewer: On Site Septic
    • Water: Well

    Community & HOA

    Community
    • Subdivision: Chalfant St Giles
    HOA
    • Has HOA: No
    Location
    • Region: Glenmoore
    • Municipality: WALLACE TWP

    Financial & listing details

    • Price per square foot: $141/sqft
    • Tax assessed value: $352,450
    • Annual tax amount: $12,021
    • Date on market: 6/20/2024
    • Listing agreement: Exclusive Right To Sell
    • Inclusions: Refrigerator, Washer, Dryer, Window Treatments, Beverage Refrigerator In Basement, Shed (all In As-is Condition)
    • Exclusions: Theater Equipment
    • Ownership: Fee Simple

    Price history

    DateEventPrice
    8/6/2024Sold$900,000+2.9%$141/sqft
    Source: Bright MLS #PACT2068602 Report a problem
    7/10/2024Pending sale$875,000$137/sqft
    Source: Bright MLS #PACT2068602 Report a problem
    6/23/2024Contingent$875,000$137/sqft
    Source: Bright MLS #PACT2068602 Report a problem
    6/20/2024Listed for sale$875,000+43.4%$137/sqft
    Source: Bright MLS #PACT2068602 Report a problem
    8/26/2016Sold$610,000-3.9%$96/sqft
    Source: Public Record Report a problem
    5/21/2016Price change$634,900-1.2%$99/sqft
    Source: Long & Foster-Exton #6797236 Report a problem
    3/28/2016Price change$642,900-4.7%$101/sqft
    Source: Long & Foster-Exton #6725075 Report a problem
    2/2/2016Listed for sale$674,900+9.4%$106/sqft
    Source: Long & Foster-Exton #6725075 Report a problem
    12/12/2002Sold$616,932$97/sqft
    Source: Public Record Report a problem

    Public tax history

    YearProperty taxesTax assessment
    2025$12,644 +1.7%$352,450
    2024$12,428 +3.4%$352,450
    2023$12,022 +3%$352,450
    2022$11,669 +2.6%$352,450
    2021$11,376 +190.3%$352,450
    2020$3,919 -64.8%$352,450
    2019$11,120 $352,450
    2018$11,120 +9900.1%$352,450
    2017$111 -99%$352,450
    2016$10,614 $352,450
    2015$10,614 $352,450
    2014$10,614 $352,450
    2013-- $352,450
    2012-- $352,450
    2011-- $352,450
    2010-- $352,450 -36.1%
    2009-- $551,960
    2008-- $551,960
    2007-- $551,960
    2006-- $551,960
    2005-- $551,960
    2004-- $551,960 +1499.9%
    2003-- $34,500
    2000-- $34,500
    Find assessor info on the county website

    Neighborhood: 19343

    Nearby schools

    GreatSchools rating
    Schools provided by the listing agent
    • High: Downingtown High School West Campus
    • District: Downingtown Area

    Source: Bright MLS. This data may not be complete. We recommend contacting the local school district to confirm school assignments for this home.

    Get a cash offer in 3 minutes
    Find out how much your home could sell for in as little as 3 minutes with a no-obligation cash offer.
    Estimated market value
    $1,109,900
    Get a cash offer in 3 minutes
    Find out how much your home could sell for in as little as 3 minutes with a no-obligation cash offer.
    Estimated market value
    $1,109,900