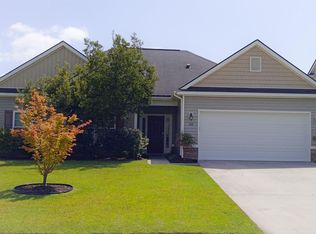
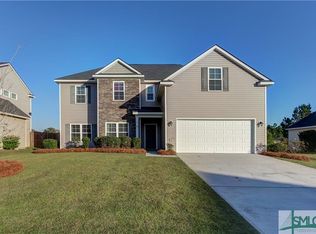
Some homes simply have more of what buyers are looking for, & 121 Waverly Way is one of them.
Fresh paint on the front door & shutters gives the exterior a crisp first impression, while the covered front porch creates a welcoming entry. Inside, a dedicated study sits just off the foyer with a half bath across the hall. The living room, dining area, & kitchen connect at the rear of the home, creating an open flow with views of the backyard.
The kitchen features an island, granite counters, 42-inch upper cabinetry, stainless appliances, an added backsplash, under-cabinet lighting, upgraded fixtures, & two pantries for exceptional storage. A back door opens directly to the added covered porch, extending the living space outdoors. Beyond it, the fenced yard & firepit area create a defined setting for relaxing, dining, or gathering outside.
Upstairs, the loft adds flexible living space alongside the laundry room & three bedrooms. Added decorative walls give the secondary bedrooms a more customized finish, while upgraded fixtures add a polished touch throughout. The owner’s suite includes a separate sitting room, walk-in closet, tray ceiling, and an ensuite bath with a tiled shower, garden tub, dual vanities, & private water closet. The insulated garage is finished with epoxy floors, & a new water heater adds another valuable update.
Residents of The Highlands enjoy access to a pool with waterslide, splash pad, clubhouse, fitness center, & tennis courts, all within walking distace to Godley K-8 school. Conveniently located near I-95, I-16, Gulfstream, JCB, Tanger, Hyundai Metaplant, Savannah/Hilton Head International Airport, Pooler shopping & dining, Historic Savannah, Hunter Army Airfield, Fort Stewart, & area beaches.
For sale
$345,000
121 Waverly Way, Savannah, GA 31407
3beds
2,101sqft
Single Family Residence
Built in 2015
6,534 Square Feet Lot
$340,500 Zestimate®
$164/sqft
$28/mo HOA
What's special
- 1 day |
- 89 |
- 6 |
Likely to sell faster than
Zillow last checked:
Listing updated:
Listed by:
Trisha M. Cook 912-737-2935,
Compass Georgia, LLC
Source: Hive MLS,MLS#: SA361600
Originating MLS: Savannah Multi-List Corporation
Facts & features
Interior
Bedrooms & bathrooms
- Bedrooms: 3
- Bathrooms: 3
- Full bathrooms: 2
- 1/2 bathrooms: 1
Primary bedroom
- Features: Sitting Area in Master
- Level: Upper
- Dimensions: 16.2 x 12
Bedroom 2
- Level: Upper
- Dimensions: 0 x 0
Bedroom 3
- Level: Upper
- Dimensions: 0 x 0
Primary bathroom
- Level: Upper
- Dimensions: 0 x 0
Bathroom 2
- Level: Upper
- Dimensions: 0 x 0
Dining room
- Level: Main
- Dimensions: 10.9 x 13.10
Dining room
- Level: Main
- Dimensions: 10.9 x 13.10
Great room
- Level: Main
- Dimensions: 14.6 x 18.4
Living room
- Level: Main
- Dimensions: 10.9 x 13.0
Loft
- Level: Upper
- Dimensions: 0 x 0
Heating
- Central, Electric, Heat Pump, Zoned
Cooling
- Central Air, Electric, Zoned
Appliances
- Included: Dishwasher, Electric Water Heater, Disposal, Microwave, Oven, Range
- Laundry: Laundry Room, Washer Hookup, Dryer Hookup
Features
- Breakfast Area, Tray Ceiling(s), Double Vanity, Entrance Foyer, Garden Tub/Roman Tub, High Ceilings, Kitchen Island, Primary Suite, Pantry, Pull Down Attic Stairs, Sitting Area in Primary, Split Bedrooms, Separate Shower, Upper Level Primary, Programmable Thermostat
- Windows: Double Pane Windows
- Basement: None
- Attic: Pull Down Stairs
Interior area
- Total interior livable area: 2,101 sqft
Video & virtual tour
Property
Parking
- Total spaces: 2
- Parking features: Attached
- Garage spaces: 2
Features
- Patio & porch: Patio, Front Porch
- Pool features: Community
- Has view: Yes
- View description: Lagoon
- Has water view: Yes
- Water view: Lagoon
- Waterfront features: Lagoon
Lot
- Size: 6,534 Square Feet
- Features: Back Yard, City Lot, Level, Private, Sprinkler System
Details
- Parcel number: 21016c02030
- Special conditions: Standard
Construction
Type & style
- Home type: SingleFamily
- Architectural style: Traditional
- Property subtype: Single Family Residence
Materials
- Stone
- Foundation: Concrete Perimeter, Slab
Condition
- Year built: 2015
Details
- Builder model: THE ST CROIX
- Builder name: Homes Of Integrity Construction Inc
Utilities & green energy
- Sewer: Public Sewer
- Water: Public
- Utilities for property: Cable Available, Underground Utilities
Green energy
- Energy efficient items: Windows
Community & HOA
Community
- Features: Clubhouse, Pool, Fitness Center, Street Lights, Sidewalks, Tennis Court(s), Trails/Paths, Curbs
- Subdivision: Waverly at the Highlands
HOA
- Has HOA: Yes
- HOA fee: $340 annually
Location
- Region: Savannah
Financial & listing details
- Price per square foot: $164/sqft
- Tax assessed value: $334,200
- Annual tax amount: $3,849
- Date on market: 8/7/2026
- Listing agreement: Exclusive Right To Sell
- Listing terms: ARM,Cash,Conventional,FHA,VA Loan
- Ownership type: Homeowner/Owner
- Road surface type: Paved
Estimated market value
Zestimate®
$340,500
Estimated sales range
$323,000 - $358,000
Rent Zestimate®
$2,348/mo
Price history
| Date | Event | Price |
|---|---|---|
| 8/7/2026 | Listed for sale | $345,000+61.2%$164/sqft |
Source: | ||
| 11/16/2015 | Sold | $214,035$102/sqft |
Source: | ||
| 9/30/2015 | Price change | $214,035-0.9%$102/sqft |
Source: Homes of Integrity New Home Sales, LLC #131208 Report a problem | ||
| 8/27/2015 | Price change | $215,900-3%$103/sqft |
Source: Homes of Integrity New Home Sales, LLC #131208 Report a problem | ||
| 7/2/2015 | Price change | $222,549+3.7%$106/sqft |
Source: Homes of Integrity New Home Sales, LLC #131208 Report a problem | ||
| 6/1/2015 | Price change | $214,549+2%$102/sqft |
Source: Homes of Integrity New Home Sales, LLC #131208 Report a problem | ||
| 5/11/2015 | Listed for sale | $210,399+484.4%$100/sqft |
Source: Homes of Integrity New Home Sales, LLC #131208 Report a problem | ||
| 1/21/2015 | Sold | $36,000$17/sqft |
Source: Public Record Report a problem | ||
Public tax history
| Year | Property taxes | Tax assessment |
|---|---|---|
| 2025 | $3,849 -0.1% | $133,680 +0.8% |
| 2024 | $3,853 +14.6% | $132,600 +15.1% |
| 2023 | $3,363 +9.1% | $115,160 +9.1% |
| 2022 | $3,084 +16.6% | $105,600 +23.1% |
| 2021 | $2,645 +0.2% | $85,800 +2.6% |
| 2020 | $2,640 -0.7% | $83,600 -0.7% |
| 2019 | $2,659 -28.9% | $84,200 -3.1% |
| 2018 | $3,741 -4.3% | $86,880 -0.5% |
| 2017 | $3,907 +14.8% | $87,320 +10.1% |
| 2016 | $3,403 +3% | $79,280 +800.9% |
| 2015 | $3,304 +815.8% | $8,800 |
| 2014 | $361 | $8,800 |
Find assessor info on the county website
Monthly payment
Est. payment
Payment breakdown
Explore the cost of this home by adjusting the details. Changes won't be saved.Climate risks
Neighborhood: Godley Station
Nearby schools
GreatSchools rating
- 6/10Godley Station SchoolGrades: PK-8Distance: 0.6 mi
- 2/10Groves High SchoolGrades: PK,9-12Distance: 7 mi
- $348,9004 bd2 ba2k sqft119 Waverly Way, Savannah, GA 31407For Sale
Save 
- $314,6004 bd2 ba2k sqft119 Waverly Way, Pt Wentworth, GA 31407Off Market
Save 
- $359,3004 bd3 ba2.5k sqft123 Waverly Way, Savannah, GA 31407Off Market
Save 
- $47,1006,534 sqftWaverly Way, Savannah, GA 31407Off Market
Save - $288,800-- bd-- ba-- sqftWaverly Way, Savannah, GA 31407Off Market
Save - $357,3004 bd3 ba2.5k sqft117 Waverly Way, Savannah, GA 31407Off Market
Save - $365,9004 bd3 ba2.8k sqft145 Waverly Way, Savannah, GA 31407Off Market
Save - $285,2003 bd2 ba1.4k sqft151 Waverly, Savannah, GA 31407Off Market
Save
A local agent can set up tours, give advice and negotiate with sellers.