Beautiful Baldwin Expanded plan on FULL WALK OUT BASEMENT! Desirable single level living in this ranch style home. Abundance of upgrades that include engineered hardwood floors, entry with custom wainscoting, inviting chef's kitchen with upgraded cabinets, appliances, gas range, chimney hood, under cabinet lighting, granite counters, tile backsplash, custom-built pull-out drawers & large island; Butler's pantry with glass cabinets and granite. Open plan to family room with dry stack stone to ceiling gas fireplace. Formal dining room with wainscoting & wood trim. Primary bedroom ensuite featuring tray ceiling, custom fully tiled 6 x 3'8'' shower with curb (no door) granite counters and tile flooring. 2'' Bali Blinds throughout. Front bedroom with vaulted ceilings & palladium window.
Laundry with cabinets & laundry tub.
Enjoy those quiet evenings on covered screened porch. Let your imagination run wild with full,unfinished walkout basement, rough-in bath. Extended concrete patio, landscape lights, automated timers. Security system, doorbell camera, rear camera, window & door sensors. Insulated garage doors, w/ hot & cold faucet, wall cabinets. Nestled on cul-de-sac location!
Sold for $479,000
$479,000
121 Waxwing Ln, Nicholasville, KY 40356
3beds
2,094sqft
Single Family Residence
Built in 2018
7,405 Square Feet Lot
$502,500 Zestimate®
$229/sqft
$2,854 Estimated rent
Home value
$502,500
$477,000 - $528,000
$2,854/mo
Zestimate® history
Owner options
List your home for rent
$2,854/mo
Rent Zestimate®
Find your next renter with Zillow Rental Manager. Plus, with online applications, you can quickly screen prospective tenants – for free.
$2,854/mo
Rent Zestimate®
Refinance and save
$2,462/mo
Est. payment
Refinancing to a lower rate could help reduce your monthly payments and save thousands over the life of the loan.
$2,462/mo
Est. payment
Explore your selling options
Work with a Zillow partner agent
Leverage their expertise and Zillow's premium Showcase listings to get your home seen by more buyers.
Get startedList with your own agent
Get your home in front of millions of buyers by listing it on Zillow.
Learn how to do itSell it yourself
Take full control of how buyers see your home on Zillow by listing For Sale by Owner (FSBO).
List your homeWhat's special
Zillow last checked:
Listing updated:
Listed by:
Traci Mitchell,
The Jury Group Realtors,
Lana B Stephens 859-806-8517,
The Jury Group Realtors
Bought with:
Crystal Gail Smith, 289284
Keller Williams Bluegrass Realty
Source: Imagine MLS,MLS#: 24014129
Facts & features
Interior
Bedrooms & bathrooms
- Bedrooms: 3
- Bathrooms: 2
- Full bathrooms: 2
Primary bedroom
- Level: First
Bedroom 1
- Level: First
Bedroom 2
- Level: First
Bathroom 1
- Description: Full Bath
- Level: First
Bathroom 2
- Description: Full Bath
- Level: First
Dining room
- Description: Engineered Hardwood flooring, Wainscotting/molding
- Level: First
Dining room
- Description: Engineered Hardwood flooring, Wainscotting/molding
- Level: First
Family room
- Description: Engineered HW flooring, Gas Fireplace
- Level: First
Family room
- Description: Engineered HW flooring, Gas Fireplace
- Level: First
Foyer
- Description: Engineered Hardwood flooring
- Level: First
Foyer
- Description: Engineered Hardwood flooring
- Level: First
Kitchen
- Description: Upgraded cabinets, granite, gas range
- Level: First
Utility room
- Description: Cabinets, granite and laundry tub
- Level: First
Heating
- Forced Air, Natural Gas
Cooling
- Electric
Appliances
- Included: Disposal, Dishwasher, Gas Range, Microwave, Refrigerator
- Laundry: Electric Dryer Hookup, Washer Hookup
Features
- Breakfast Bar, Entrance Foyer, Eat-in Kitchen, Master Downstairs, Walk-In Closet(s), Ceiling Fan(s), Soaking Tub
- Flooring: Carpet, Hardwood, Tile
- Doors: Storm Door(s)
- Windows: Insulated Windows, Blinds, Screens
- Basement: Bath/Stubbed,Concrete,Full,Unfinished,Walk-Out Access
- Has fireplace: Yes
- Fireplace features: Family Room, Gas Log, Gas Starter
Interior area
- Total structure area: 2,094
- Total interior livable area: 2,094 sqft
- Finished area above ground: 2,094
- Finished area below ground: 0
Property
Parking
- Total spaces: 2
- Parking features: Attached Garage, Driveway, Garage Door Opener, Garage Faces Front
- Garage spaces: 2
- Has uncovered spaces: Yes
Features
- Levels: One
- Patio & porch: Deck, Patio, Porch
- Has view: Yes
- View description: Neighborhood
Lot
- Size: 7,405 Square Feet
Details
- Parcel number: 0780000007.48
Construction
Type & style
- Home type: SingleFamily
- Architectural style: Ranch
- Property subtype: Single Family Residence
Materials
- Brick Veneer, Vinyl Siding
- Foundation: Concrete Perimeter
- Roof: Dimensional Style
Condition
- New construction: No
- Year built: 2018
Utilities & green energy
- Sewer: Public Sewer
- Water: Public
- Utilities for property: Electricity Connected, Natural Gas Connected, Sewer Connected, Water Connected
Community & HOA
Community
- Security: Security System Owned
- Subdivision: Brannon Oaks
HOA
- Services included: Maintenance Grounds
- HOA fee: $130 annually
Location
- Region: Nicholasville
Financial & listing details
- Price per square foot: $229/sqft
- Tax assessed value: $388,900
- Annual tax amount: $3,604
- Date on market: 7/12/2024
Price history
| Date | Event | Price |
|---|---|---|
| 8/15/2024 | Sold | $479,000-0.2%$229/sqft |
Source:  Imagine MLS #24014129 Report a problem Imagine MLS #24014129 Report a problem | ||
| 7/13/2024 | Contingent | $479,900$229/sqft |
Source: Imagine MLS #24014129 Report a problem | ||
| 7/12/2024 | Listed for sale | $479,900+4.3%$229/sqft |
Source: Imagine MLS #24014129 Report a problem | ||
| 10/28/2022 | Listing removed | -- |
Source: Imagine MLS #22021492 Report a problem | ||
| 10/14/2022 | Price change | $459,900-2.1%$220/sqft |
Source: Imagine MLS #22021492 Report a problem | ||
| 10/7/2022 | Price change | $469,900-2.1%$224/sqft |
Source: Imagine MLS #22021492 Report a problem | ||
| 9/30/2022 | Listed for sale | $479,900+48.1%$229/sqft |
Source: Imagine MLS #22021492 Report a problem | ||
| 8/31/2018 | Sold | $324,115$155/sqft |
Source: Imagine MLS #1800764 Report a problem | ||
Public tax history
| Year | Property taxes | Tax assessment |
|---|---|---|
| 2024 | $3,604 +4.4% | $388,900 |
| 2023 | $3,451 | $388,900 +20% |
| 2022 | $3,451 -0.2% | $324,115 |
| 2021 | $3,457 +473.5% | $324,115 |
| 2020 | $603 | $324,115 |
| 2019 | $603 +620.3% | $324,115 +620.3% |
| 2018 | $84 | $45,000 |
Find assessor info on the county website
Neighborhood: 40356
Nearby homes
- $380,0003 bd2 ba2k sqft128 Rowanberry Dr, Nicholasville, KY 40356Sold

- $465,0624 bd3 ba2.7k sqft140 Kinglet Point, Nicholasville, KY 40356Sold

- $453,0614 bd4 ba2.9k sqft157 Kinglet Point, Nicholasville, KY 40356Sold
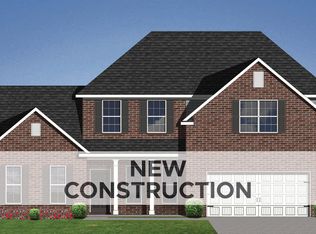
- $438,1354 bd3 ba2.5k sqft111 Tanager Pass, Nicholasville, KY 40356Sold
- $500,0004 bd3 ba2.3k sqft120 Waxwing Ln, Nicholasville, KY 40356Sold
- $495,0004 bd3 ba2.4k sqft144 Waxwing Ln, Nicholasville, KY 40356Sold
- $462,5003 bd4 ba2.2k sqft113 Waxwing Ln, Nicholasville, KY 40356Sold
- $484,2003 bd2 ba2.4k sqft156 Rowanberry Dr, Nicholasville, KY 40356Off Market
Nearby schools
GreatSchools rating
- 7/10Brookside Elementary SchoolGrades: 1-5Distance: 5.8 mi
- 5/10East Jessamine Middle SchoolGrades: 6-8Distance: 4.6 mi
- 7/10East Jessamine High SchoolGrades: 9-12Distance: 5.4 mi
Schools provided by the listing agent
- Elementary: Brookside
- Middle: East Jessamine Middle School
- High: East Jess HS
Source: Imagine MLS. This data may not be complete. We recommend contacting the local school district to confirm school assignments for this home.


Get pre-qualified for a loan
At Zillow Home Loans, we can pre-qualify you in as little as 5 minutes with no impact to your credit score.An equal housing lender. NMLS #10287.
Sell for more on Zillow
Get a Zillow Showcase℠ listing at no additional cost and you could sell for .
$502,500
2% more
+$10,050
With Zillow Showcase(estimated)
$512,550
- Kentucky
- Jessamine County
- Nicholasville
- 40356
- 121 Waxwing Ln
Nearby cities
Nearby zip codes
Other Nicholasville Topics
