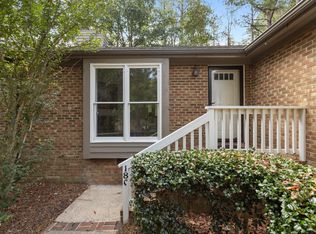
Tucked away at the end of the building, this end-unit townhome offers a rare combination of privacy, convenience, and location. Even for end units, most in Heritage Woods aren't set up like this - back from the street with mature trees creating a natural buffer, the home enjoys a peaceful, secluded feel that's hard to find in a townhome community. Inside, you'll find a bright, inviting interior that has been thoughtfully refreshed from top to bottom. The entire home has been freshly painted, the dated popcorn ceilings have been removed to create a clean, modern look, and brand-new carpet throughout with luxury vinyl plank in the kitchen and bathrooms. Large windows fill the living spaces with natural light, creating a warm and welcoming atmosphere, while the functional two-bedroom, two-bath layout offers comfortable everyday living. Life in Woodcroft is about more than just the home. Miles of scenic walking and biking trails weave throughout the neighborhood, making it easy to enjoy the outdoors just steps from your front door. Shopping, dining, parks, and everyday conveniences are all nearby, while the central location provides quick access to Duke University, UNC-Chapel Hill, RTP, and RDU Airport, putting some of the Triangle's most desirable destinations within easy reach. Whether you're purchasing your first home, downsizing, or simply looking for a move-in-ready property in one of Durham's most sought-after neighborhoods, this beautifully updated end-unit is ready to welcome you home.
Pending
$240,000
121 Weathersfield Dr, Durham, NC 27713
2beds
964sqft
Townhouse, Residential
Built in 1985
1,742 Square Feet Lot
$235,200 Zestimate®
$249/sqft
$287/mo HOA
What's special
Clean modern lookEnd-unit townhomeFreshly paintedBright inviting interiorFunctional two-bedroom two-bath layoutBrand-new carpet throughout
- 47 days
- 142
- 7
Likely to sell faster than
Zillow last checked:
Listing updated:
Listed by:
Andrew Johnston 919-801-0895,
Keller Williams Elite Realty
Source: Doorify MLS,MLS#: 10180333
Facts & features
Interior
Bedrooms & bathrooms
- Bedrooms: 2
- Bathrooms: 2
- Full bathrooms: 2
Heating
- Forced Air
Cooling
- Central Air, Electric
Appliances
- Included: Dishwasher, Disposal, Electric Range, Refrigerator, Water Heater
- Laundry: In Hall, Inside, Laundry Closet, Main Level
Features
- Bathtub/Shower Combination, Smooth Ceilings, Vaulted Ceiling(s)
- Flooring: Carpet, Vinyl
- Windows: Storm Window(s)
- Number of fireplaces: 1
- Fireplace features: Wood Burning
Interior area
- Total structure area: 964
- Total interior livable area: 964 sqft
- Finished area above ground: 964
- Finished area below ground: 0
Property
Parking
- Total spaces: 2
- Parking features: Open, Parking Lot
- Uncovered spaces: 2
Features
- Levels: One
- Stories: 1
- Patio & porch: Deck, Front Porch
- Has view: Yes
Lot
- Size: 1,742 Square Feet
Details
- Parcel number: 144355
- Zoning: PDR
- Special conditions: Standard
Construction
Type & style
- Home type: Townhouse
- Architectural style: Ranch
- Property subtype: Townhouse, Residential
Materials
- Cedar, Wood Siding
- Foundation: Slab
- Roof: Shingle
Condition
- New construction: No
- Year built: 1985
Utilities & green energy
- Sewer: Public Sewer
- Water: Public
Community & HOA
Community
- Subdivision: Woodcroft
HOA
- Has HOA: Yes
- Services included: Maintenance Grounds, Maintenance Structure, Road Maintenance
- HOA fee: $287 monthly
- Additional fee info: Second HOA Fee $343 Annually
Location
- Region: Durham
Financial & listing details
- Price per square foot: $249/sqft
- Tax assessed value: $258,202
- Annual tax amount: $2,559
- Date on market: 7/16/2026
Estimated market value
$235,200
$223,000 - $247,000
$1,531/mo
Price history
| Date | Event | Price |
|---|---|---|
| 8/4/2026 | Pending sale | $240,000$249/sqft |
Source:  Doorify MLS #10180333 Report a problem Doorify MLS #10180333 Report a problem | ||
| 7/16/2026 | Listed for sale | $240,000+118.2%$249/sqft |
Source: Doorify MLS #10180333 Report a problem | ||
| 10/31/2002 | Sold | $110,000$114/sqft |
Source: Public Record Report a problem | ||
Public tax history
| Year | Property taxes | Tax assessment |
|---|---|---|
| 2025 | $2,560 +35.7% | $258,202 +90.9% |
| 2024 | $1,887 +6.5% | $135,267 |
| 2023 | $1,772 +2.3% | $135,267 |
| 2022 | $1,731 +0.5% | $135,267 |
| 2021 | $1,723 +2.4% | $135,267 |
| 2020 | $1,683 | $135,267 |
| 2019 | $1,683 | $135,267 +18.2% |
| 2018 | $1,683 +9.2% | $114,402 |
| 2017 | $1,540 +3.5% | $114,402 |
| 2016 | $1,488 | $114,402 -5.8% |
| 2015 | $1,488 -11.4% | $121,419 |
| 2014 | $1,681 | $121,419 |
| 2013 | -- | $121,419 |
| 2012 | -- | $121,419 |
| 2011 | $1,583 +0.4% | $121,419 |
| 2010 | $1,576 +4% | $121,419 |
| 2009 | $1,515 | $121,419 |
| 2008 | $1,515 +13.6% | $121,419 +28.5% |
| 2007 | $1,334 +1.4% | $94,499 |
| 2006 | $1,315 | $94,499 |
| 2005 | $1,315 +1.4% | $94,499 |
| 2004 | $1,297 | $94,499 |
| 2003 | -- | $94,499 |
Find assessor info on the county website
Monthly payment
Est. payment
Payment breakdown
Explore the cost of this home by adjusting the details. Changes won't be saved.Climate risks
Neighborhood: Woodcroft
Nearby schools
Schools provided by the listing agent
- Elementary: Durham - Southwest Elementary
- Middle: Durham - Sherwood Githens Middle
- High: Durham - Charles E Jordan Sr High School
Source: Doorify MLS. This data may not be complete. We recommend contacting the local school district to confirm school assignments for this home.

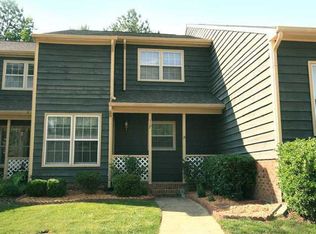

Similar homes
- $249,0002 bd3 ba1.1k sqft102 Old Maple Ln, Durham, NC 27713For Sale
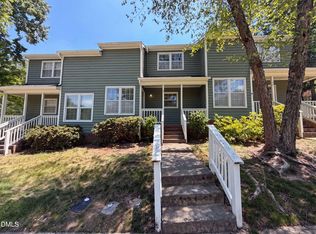
 MLS ID #10184038, Thomas Ladane Shoupe. Doorify MLS
 - $259,0002 bd2 ba1k sqft200 W Woodcroft Pkwy APT 57A, Durham, NC 27713For Sale
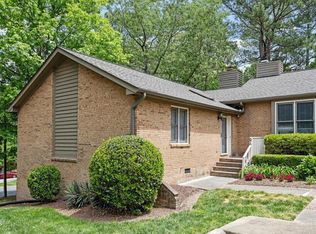 MLS ID #10189888, Kharmika T Alston. Doorify MLS
 - $260,0002 bd2 ba1k sqft300 Woodcroft Pkwy #26A, Durham, NC 27713For Sale
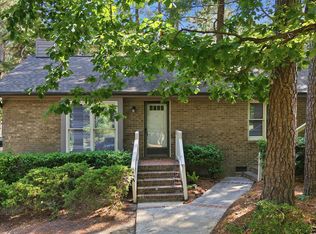 MLS ID #10168961, Dolores Ximena Espinosa Rosero. Doorify MLS
 - $275,0002 bd2 ba1k sqft500 W Woodcroft Pkwy APT 18C, Durham, NC 27713For Sale
 MLS ID #10180128, Mike Attayek. Doorify MLS
 - $300,0003 bd3 ba1.4k sqft3 Hickory Wood Sq, Durham, NC 27713For SaleMLS ID #10189217, Jenny McMillan. Doorify MLS
- $230,0002 bd3 ba1k sqft12 Mandy Ct, Durham, NC 27707For SaleMLS ID #10188942, Thomas Ladane Shoupe. Doorify MLS
- $272,0003 bd2 ba1.3k sqft5500 Fortunes Ridge Dr APT 86B, Durham, NC 27713For SaleMLS ID #10178229, Whitney Hunt-Sailors. Doorify MLS
- $285,0002 bd3 ba1.2k sqft235 Grey Elm Trl, Durham, NC 27713For SaleMLS ID #10189384, Jarin Frederick. Doorify MLS
- $245,0002 bd2 ba1.1k sqft3345 Tarleton W, Durham, NC 27713For SaleMLS ID #10181767, Jessica Mahar. Doorify MLS
- $265,5002 bd2 ba1k sqft5500 Fortunes Ridge Dr APT 85C, Durham, NC 27713For SaleMLS ID #10158059, Diana Braun. Doorify MLS
- $265,0002 bd3 ba1.2k sqft1606 Holly Grove Way, Durham, NC 27713For SaleMLS ID #10188781, Noah B Chase. Doorify MLS
- $249,5002 bd3 ba1.3k sqft3109 Coachmans Way, Durham, NC 27705For SaleMLS ID #10188620, Pete Eisenmann. Doorify MLS
- $270,0002 bd3 ba1.2k sqft61 Crystal Oaks Ct, Durham, NC 27707For SaleMLS ID #10188715, Toni Peay. Doorify MLS
- $285,0002 bd3 ba1.3k sqft115 Grey Elm Trl, Durham, NC 27713For SaleMLS ID #10185948, Kathryn Bennett McNeill. Doorify MLS
- $290,0002 bd3 ba1.3k sqft107 Student Pl, Durham, NC 27713For SaleMLS ID #10188104, Alayna Nye. Doorify MLS
- $295,0003 bd3 ba1.3k sqft1221 Maroon Dr, Durham, NC 27713For SaleMLS ID #10187445, Nicolle D Mercer. Doorify MLS
- $255,0002 bd2 ba1.2k sqft3309 Tarleton W #5, Durham, NC 27713For SaleMLS ID #10187278, Chelsea Turner Vanderpool. Doorify MLS
- $267,5002 bd2 ba1.4k sqft25 Willow Bridge Dr, Durham, NC 27707For SaleMLS ID #10180730, Sandra Leonard. Doorify MLS
- $240,0002 bd3 ba1k sqft2206 Alpine Rd, Durham, NC 27707For SaleMLS ID #10160257, Noah Thomas St John. Doorify MLS
