Skip main navigation
Sold for $610,000
  • $610,000

    121 Web Foot Ln, Stevensville, MD 21666

    4beds
    2,599sqft
    Single Family Residence
    Built in 2002
    8,689 Square Feet Lot
    $655,600 Zestimate®
    $235/sqft
    $4,144 Estimated rent

    Home value

    $655,600

    $623,000 - $688,000

    $4,144/mo

    Zestimate® history
    Loading
    Loading...

    Owner options

    List your home for rent

    $4,144/mo

    Rent Zestimate®

    Find your next renter with Zillow Rental Manager. Plus, with online applications, you can quickly screen prospective tenants – for free.

    Learn more

    $4,144/mo

    Rent Zestimate®

    Refinance and save

    $4,258/mo

    Est. payment

    Refinancing to a lower rate could help reduce your monthly payments and save thousands over the life of the loan.

    See today's rates

    $4,258/mo

    Est. payment

    Explore your selling options

    Work with a Zillow partner agent

    Leverage their expertise and Zillow's premium Showcase listings to get your home seen by more buyers.

    Get started

    List with your own agent

    Get your home in front of millions of buyers by listing it on Zillow.

    Learn how to do it

    Sell it yourself

    Take full control of how buyers see your home on Zillow by listing For Sale by Owner (FSBO).

    List your home

    What's special

    Wood burning fireplaceCenter islandCross island trailWalk-in closetCover liftExquisite wine roomNew french doors
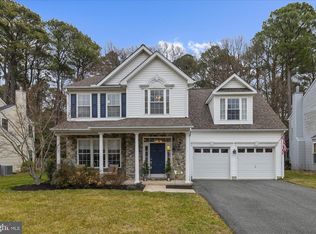
    IMPECCABLE 4 BR, 2.5BA, 2 car garage home in the coveted Mallard Run neighborhood has impressive upgrades to every aspect both inside and out. Simply GORGEOUS!! This custom open floor plan home shows like a model, packed with extensive enhancements and additions: sweeping first floor archways, wood burning fireplace, exquisite wine room with 45 bottle wall display, recessed lighting in every room, granite kitchen with gas cooking, new stainless-steel Kitchen Aid appliances, wine refrigerator and cabinetry, and new French doors that lead to the large outdoor screened-in porch with wall mounted TV. This home features large rooms and an oversized main bedroom suite, walk-in closet and renovated STUNNING ensuite that includes a double vanity and marble tile and glass dual shower. The 4th/bonus room has custom built-in bookshelves and two closets to fit any family’s needs. Enjoy summer BBQ’s on the screened back porch and deck that overlooks the AMAZING fenced backyard bordering an easement of large mature trees. Or spend an evening relaxing in the 5 person ThermoSpas hot tub with a cover lift. The METICULOUSLY manicured yard and gardens are easy to maintain with the in-ground sprinkler system and each garden has been thoughtfully planted only with perennials, so even the busiest professional can look like a full time gardener!! The home beams with freshly painted neutral colors, new roof (2019), new water heater (2021), and new Kitchenaid S/S appliances (2021). The kitchen features a center island, spacious pantry, breakfast bar, and large sunroom with tile accented floor to ceiling Palladian arch windows. This OUTSTANDING home is tucked away in a sidewalk community that has a boatyard, RV parking and is within walking distance to parks, schools, library, or beaches via the Cross Island Trail.

    Zillow last checked:

    Listing updated:

    Listed by:

    Ray Angelo Rodriguez 919-478-2754,

    Keller Williams Flagship,

    Co-Listing Agent: Julissa Rodriguez 919-478-7218,

    Keller Williams Flagship

    Bought with:

    Greg Phillips

    Catoctin Realty

    Source: Bright MLS,MLS#: MDQA2007310MLS Logo

    Facts & features

    Interior

    Bedrooms & bathrooms
    • Bedrooms: 4
    • Bathrooms: 3
    • Full bathrooms: 2
    • 1/2 bathrooms: 1
    • Main level bathrooms: 1
    Basement
    • Area: 0
    Heating
    • Programmable Thermostat, Forced Air, Propane
    Cooling
    • Central Air, Electric
    Appliances
    • Included: Dishwasher, Disposal, Dryer, Energy Efficient Appliances, Exhaust Fan, Microwave, Oven/Range - Gas, Refrigerator, Stainless Steel Appliance(s), Washer, Water Heater, Gas Water Heater
    • Laundry: Main Level
    Features
    • Built-in Features, Ceiling Fan(s), Dining Area, Open Floorplan, Kitchen Island, Pantry, Recessed Lighting, Upgraded Countertops, Walk-In Closet(s), Bar, Wine Storage, Other, 9'+ Ceilings
    • Flooring: Ceramic Tile, Carpet
    • Doors: French Doors, Storm Door(s)
    • Windows: Bay/Bow, Palladian, Screens
    • Has basement: No
    • Number of fireplaces: 1
    Interior area
    • Total structure area: 2,599
    • Total interior livable area: 2,599 sqft
    • Finished area above ground: 2,599
    • Finished area below ground: 0

    Property

    Parking
    • Total spaces: 2
    • Parking features: Garage Faces Front, Asphalt, Attached
    • Attached garage spaces: 2
    • Has uncovered spaces: Yes
    Accessibility
    • Accessibility features: None
    Features
    • Levels: Two
    • Stories: 2
    • Exterior features: Lighting, Rain Gutters, Lawn Sprinkler, Sidewalks, Street Lights, Underground Lawn Sprinkler
    • Pool features: None
    • Has spa: Yes
    • Spa features: Hot Tub
    • Fencing: Wood
    Lot
    • Size: 8,689 Square Feet
    • Features: Backs to Trees, Landscaped, Front Yard, Level, Rear Yard
    Details
    • Additional structures: Above Grade, Below Grade
    • Parcel number: 1804113853
    • Zoning: SMPD
    • Special conditions: Standard

    Construction

    Type & style
    • Home type: SingleFamily
    • Architectural style: Colonial
    • Property subtype: Single Family Residence
    Materials
    • Vinyl Siding
    • Foundation: Slab
    Condition
    • Excellent
    • New construction: No
    • Year built: 2002

    Utilities & green energy

    • Sewer: Public Sewer
    • Water: Public

    Community & HOA

    Community
    • Subdivision: Mallard Run
    HOA
    • Has HOA: Yes
    • HOA fee: $630 annually
    Location
    • Region: Stevensville

    Financial & listing details

    • Price per square foot: $235/sqft
    • Tax assessed value: $449,900
    • Annual tax amount: $4,145
    • Date on market: 8/17/2023
    • Listing agreement: Exclusive Right To Sell
    • Ownership: Fee Simple

    Price history

    DateEventPrice
    9/19/2023Sold$610,000+2.5%$235/sqft
    Source: Bright MLS #MDQA2007310 Report a problem
    8/18/2023Pending sale$595,000$229/sqft
    Source: Bright MLS #MDQA2007310 Report a problem
    8/17/2023Listed for sale$595,000+40%$229/sqft
    Source: Bright MLS #MDQA2007310 Report a problem
    11/4/2009Sold$424,900-8.6%$163/sqft
    Source: Public Record Report a problem
    8/4/2005Sold$465,000+43.9%$179/sqft
    Source: Public Record Report a problem
    9/23/2002Sold$323,198$124/sqft
    Source: Public Record Report a problem

    Public tax history

    YearProperty taxesTax assessment
    2025$5,061 +8.9%$537,300 +8.9%
    2024$4,650 +9.7%$493,600 +9.7%
    2023$4,238 +2.2%$449,900
    2022$4,145 +0.5%$449,900 +4.6%
    2021$4,126 +2.3%$430,167 +2.3%
    2020$4,031 +4.3%$420,300
    2019$3,866 +4.5%$420,300 +8.9%
    2018$3,701 +2.9%$385,900 +4.7%
    2017$3,596 +79.1%$368,700 +3.2%
    2016$2,007 $357,167 +3.3%
    2015$2,007 $345,633 +3.5%
    2014$2,007 $334,100
    2013-- $334,100
    2012-- $334,100 -20.1%
    2011-- $418,240
    2010-- $418,240
    2009-- $418,240 -8.2%
    2008-- $455,530 +13.6%
    2007-- $401,010 +15.7%
    2006-- $346,490 +18.7%
    2005-- $291,970 +7.1%
    2004-- $272,706 +7.6%
    2003-- $253,443 +981.2%
    2002-- $23,440
    2001-- $23,440
    Find assessor info on the county website

    Neighborhood: 21666

    Nearby schools

    GreatSchools rating
    Schools provided by the listing agent
    • District: Queen Anne's County Public Schools

    Source: Bright MLS. This data may not be complete. We recommend contacting the local school district to confirm school assignments for this home.

    Get a cash offer in 3 minutes
    Find out how much your home could sell for in as little as 3 minutes with a no-obligation cash offer.
    Estimated market value
    $655,600
    Get a cash offer in 3 minutes
    Find out how much your home could sell for in as little as 3 minutes with a no-obligation cash offer.
    Estimated market value
    $655,600