Situated on over one acre of ground, this property has been meticulously maintained by the same owners for nearly 46 years. This three-story single in East Oreland begins with an enclosed front porch that has hosted decades of game nights and gatherings. The porch leads to a gracious foyer featuring a beautiful hardwood staircase and hardwood flooring. One wing of the main level features a formal living room anchored by a fireplace and a large bay window. This area flows into a den with built-in bookshelves and continues to a spacious first-floor primary suite. This suite was a thoughtful addition and includes a full bath with a double sink and a significant amount of closet space that, while not walk-in, offers more than ample storage. The opposite side of the main floor is dedicated to dining and daily living. The formal dining room is accented with chair rail and crown molding, providing an ideal setting for holiday dinners. The kitchen is equipped with stainless steel appliances, plentiful cabinetry, and a breakfast bar with seating for two. An adjacent breakfast room with built-in cabinetry provides a quiet spot for morning coffee and opens to a massive screened porch with three skylights. This elevated vantage point offers a panoramic view of the expansive grounds, which include established gardens and a pond. A powder room completes this level. The second floor contains three bedrooms and two full baths. The original primary bedroom features an en suite bath with views of the backyard. A second bedroom is notably bright with three large windows, while the third bedroom provides access to an enclosed sleeping porch that could serve as a playroom or home office. Two additional bedrooms are located on the third floor, along with a space that formerly housed a full bath and offers the potential for future restoration. The lower level consists of a large basement with significant storage and laundry facilities. These utilities could easily be relocated to another floor if the new owner prefers. The screened porch includes stairs leading to a wood deck and a hot tub. The grounds extend much further than they initially appear, and a review of the plot plan is recommended to appreciate the full scope of the lot. For those requiring space for hobbies, vehicles, or a gym, the three-car garage includes additional storage and a conditioned office. There is also a driveway for the main house so there is plenty of parking with the house and garage area so can accommodate your car collections! Mature plantings and perennials reflect years of dedicated gardening. Located within the Upper Dublin School District, this property is within walking distance of the train, parks, and local golf and swim clubs, with easy access to the PA Turnpike, Route 309, and Chestnut Hill.
Sold for $935,000
$935,000
121 Weldy Ave, Oreland, PA 19075
6beds
4,076sqft
Single Family Residence
Built in 1910
1.08 Acres Lot
$935,700 Zestimate®
$229/sqft
$4,691 Estimated rent
Home value
$935,700
$880,000 - $992,000
$4,691/mo
Zestimate® history
Owner options
List your home for rent
$4,691/mo
Rent Zestimate®
Find your next renter with Zillow Rental Manager. Plus, with online applications, you can quickly screen prospective tenants – for free.
$4,691/mo
Rent Zestimate®
Refinance and save
$6,305/mo
Est. payment
Refinancing to a lower rate could help reduce your monthly payments and save thousands over the life of the loan.
$6,305/mo
Est. payment
Explore your selling options
Work with a Zillow partner agent
Leverage their expertise and Zillow's premium Showcase listings to get your home seen by more buyers.
Get startedList with your own agent
Get your home in front of millions of buyers by listing it on Zillow.
Learn how to do itSell it yourself
Take full control of how buyers see your home on Zillow by listing For Sale by Owner (FSBO).
List your homeWhat's special
Mature plantings and perennialsHot tubSpacious first-floor primary suiteDen with built-in bookshelvesWood deckPlentiful cabinetryEnclosed front porch
Zillow last checked:
Listing updated:
Listed by:
Diane Reddington 215-641-2727,
Coldwell Banker Realty
Bought with:
Jamie Erfle, RS336972
Compass RE
Source: Bright MLS,MLS#: PAMC2177866
Facts & features
Interior
Bedrooms & bathrooms
- Bedrooms: 6
- Bathrooms: 4
- Full bathrooms: 3
- 1/2 bathrooms: 1
- Main level bathrooms: 2
- Main level bedrooms: 1
Rooms
- Room types: Living Room, Dining Room, Primary Bedroom, Bedroom 2, Bedroom 3, Bedroom 4, Kitchen, Bedroom 1, Bathroom 1, Bathroom 2, Primary Bathroom, Full Bath, Half Bath
Primary bedroom
- Features: Flooring - Carpet, Ceiling Fan(s)
- Level: Main
- Area: 300 Square Feet
- Dimensions: 15 X 20
Bedroom 1
- Features: Flooring - HardWood, Built-in Features
- Level: Upper
- Area: 247 Square Feet
- Dimensions: 13 X 19
Bedroom 2
- Features: Flooring - HardWood, Bathroom - Stall Shower, Ceiling Fan(s)
- Level: Upper
- Area: 209 Square Feet
- Dimensions: 11 X 19
Bedroom 2
- Features: Flooring - HardWood, Built-in Features, Bathroom - Tub Shower
- Level: Upper
- Area: 182 Square Feet
- Dimensions: 13 X 14
Bedroom 3
- Features: Flooring - HardWood, Ceiling Fan(s)
- Level: Upper
- Area: 228 Square Feet
- Dimensions: 12 X 19
Bedroom 4
- Features: Flooring - HardWood, Balcony Access
- Level: Upper
- Area: 132 Square Feet
- Dimensions: 11 X 12
Primary bathroom
- Features: Double Sink, Bathroom - Tub Shower
- Level: Main
Bathroom 1
- Features: Bathroom - Tub Shower
- Level: Upper
Bathroom 2
- Features: Bathroom - Tub Shower
- Level: Upper
Dining room
- Features: Flooring - HardWood, Crown Molding, Chair Rail
- Level: Main
- Area: 195 Square Feet
- Dimensions: 13 X 15
Other
- Features: Bathroom - Stall Shower
- Level: Upper
Half bath
- Level: Main
Kitchen
- Features: Breakfast Bar, Breakfast Room, Built-in Features, Ceiling Fan(s), Countertop(s) - Solid Surface, Flooring - Ceramic Tile, Eat-in Kitchen, Kitchen - Gas Cooking
- Level: Main
- Area: 266 Square Feet
- Dimensions: 14 X 19
Living room
- Features: Flooring - Carpet, Built-in Features, Fireplace - Gas
- Level: Main
- Area: 600 Square Feet
- Dimensions: 24 X 25
Screened porch
- Features: Flooring - Carpet, Skylight(s), Ceiling Fan(s)
- Level: Main
- Area: 168 Square Feet
- Dimensions: 12 X 14
Screened porch
- Level: Upper
Heating
- Forced Air, Radiator, Hot Water, Natural Gas
Cooling
- Central Air, Electric
Appliances
- Included: Built-In Range, Dishwasher, Oven/Range - Gas, Gas Water Heater
- Laundry: In Basement
Features
- Bathroom - Stall Shower, Bathroom - Tub Shower, Bathroom - Walk-In Shower, Ceiling Fan(s), Chair Railings, Crown Molding, Entry Level Bedroom, Eat-in Kitchen, Kitchen Island, Primary Bath(s), Recessed Lighting, Wainscotting, Walk-In Closet(s)
- Flooring: Ceramic Tile, Carpet, Hardwood, Wood
- Doors: Sliding Glass
- Windows: Bay/Bow, Skylight(s)
- Basement: Full,Partial,Unfinished,Workshop
- Number of fireplaces: 1
- Fireplace features: Glass Doors, Mantel(s), Gas/Propane
Interior area
- Total structure area: 4,076
- Total interior livable area: 4,076 sqft
- Finished area above ground: 4,076
- Finished area below ground: 0
Property
Parking
- Total spaces: 13
- Parking features: Garage Faces Front, Storage, Oversized, Asphalt, Detached, Driveway, Off Street, On Street, Other
- Garage spaces: 3
- Uncovered spaces: 10
Accessibility
- Accessibility features: None
Features
- Levels: Three
- Stories: 3
- Patio & porch: Deck, Patio, Porch, Enclosed, Screened Porch
- Pool features: None
- Fencing: Partial,Back Yard
Lot
- Size: 1.08 Acres
- Dimensions: 198.00 x 238.38
- Features: Front Yard, SideYard(s), Rear Yard
Details
- Additional structures: Above Grade, Below Grade
- Parcel number: 540016639002
- Zoning: .
- Special conditions: Standard
Construction
Type & style
- Home type: SingleFamily
- Architectural style: Colonial
- Property subtype: Single Family Residence
Materials
- Stucco
- Foundation: Stone
- Roof: Pitched,Shingle
Condition
- New construction: No
- Year built: 1910
Utilities & green energy
- Electric: 200+ Amp Service, 100 Amp Service
- Sewer: Public Sewer
- Water: Public
Community & HOA
Community
- Subdivision: East Oreland
HOA
- Has HOA: No
Location
- Region: Oreland
- Municipality: UPPER DUBLIN TWP
Financial & listing details
- Price per square foot: $229/sqft
- Tax assessed value: $258,380
- Annual tax amount: $13,320
- Date on market: 5/15/2026
- Listing agreement: Exclusive Right To Sell
- Listing terms: Cash,Conventional
- Inclusions: Washer, Dryer, Refrigerator, Hot Tub All In "as Is" Condition
- Ownership: Fee Simple
Price history
| Date | Event | Price |
|---|---|---|
| 7/30/2026 | Sold | $935,000-1.6%$229/sqft |
Source:  Bright MLS #PAMC2177866 Report a problem Bright MLS #PAMC2177866 Report a problem | ||
| 6/11/2026 | Pending sale | $949,900$233/sqft |
Source: Bright MLS #PAMC2177866 Report a problem | ||
| 6/10/2026 | Contingent | $949,900$233/sqft |
Source: Bright MLS #PAMC2177866 Report a problem | ||
| 5/15/2026 | Listed for sale | $949,900$233/sqft |
Source: Bright MLS #PAMC2177866 Report a problem | ||
Public tax history
| Year | Property taxes | Tax assessment |
|---|---|---|
| 2025 | $12,824 +2.9% | $258,380 |
| 2024 | $12,458 | $258,380 |
| 2023 | $12,458 +3.5% | $258,380 |
| 2022 | $12,038 +2.9% | $258,380 |
| 2021 | $11,698 +2.3% | $258,380 |
| 2020 | $11,436 +2% | $258,380 |
| 2019 | $11,208 +2% | $258,380 |
| 2018 | $10,991 +2.7% | $258,380 |
| 2017 | $10,699 +2.5% | $258,380 |
| 2016 | $10,438 +3.3% | $258,380 |
| 2015 | $10,105 +2.6% | $258,380 |
| 2014 | $9,848 +2.6% | $258,380 |
| 2013 | $9,603 +4.1% | $258,380 |
| 2012 | $9,224 +5.3% | $258,380 |
| 2011 | $8,762 +9.6% | $258,380 |
| 2010 | $7,991 +3.7% | $258,380 |
| 2009 | $7,705 +7.5% | $258,380 |
| 2008 | $7,169 +3% | -- |
| 2007 | $6,962 +4.8% | -- |
| 2006 | $6,643 +4.3% | -- |
| 2005 | $6,369 +7.5% | -- |
| 2004 | $5,923 +4.5% | -- |
| 2003 | $5,666 +6.1% | -- |
| 2002 | $5,341 +4.8% | -- |
| 2000 | $5,094 +0.8% | -- |
| 1999 | $5,056 | -- |
Find assessor info on the county website
Neighborhood: 19075
Nearby homes
- $610,0003 bd3 ba2.9k sqft109 Weldy Ave, Oreland, PA 19075Sold
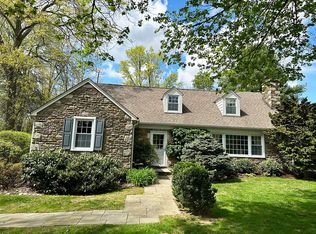
- $983,0005 bd3 ba3.2k sqft125 Weldy Ave, Oreland, PA 19075Off Market
- $592,1003 bd3 ba1.8k sqft409 Orlando Ave, Oreland, PA 19075Off Market
- $590,7003 bd2 ba1.9k sqft118 Lafayette Ave, Oreland, PA 19075Off Market
- $810,6005 bd4 ba2.6k sqft116 Lafayette Ave, Oreland, PA 19075Off Market
- $744,1004 bd2 ba2.9k sqft120 Lafayette Ave, Oreland, PA 19075Off Market
- $855,0005 bd4 ba3k sqft120 Weldy Ave, Oreland, PA 19075Sold
- $684,8005 bd3 ba2.8k sqft124 Weldy Ave, Oreland, PA 19075Off Market
Nearby schools
GreatSchools rating
- 9/10Jarrettown El SchoolGrades: K-5Distance: 2.3 mi
- 9/10Sandy Run Middle SchoolGrades: 6-8Distance: 0.8 mi
- 9/10Upper Dublin High SchoolGrades: 9-12Distance: 2.5 mi
Schools provided by the listing agent
- Elementary: Thomas Fitzwater
- Middle: Sandy Run
- High: U Dublin
- District: Upper Dublin
Source: Bright MLS. This data may not be complete. We recommend contacting the local school district to confirm school assignments for this home.
Get a cash offer in 3 minutes
Find out how much your home could sell for in as little as 3 minutes with a no-obligation cash offer.
Estimated market value
$935,700
Get a cash offer in 3 minutes
Find out how much your home could sell for in as little as 3 minutes with a no-obligation cash offer.
Estimated market value
$935,700
- Pennsylvania
- Montgomery County
- Oreland
- 19075
- 121 Weldy Ave
