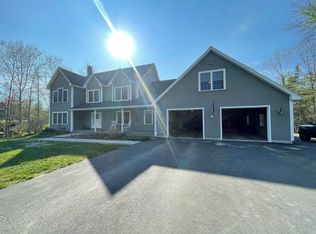
Custom built HERMON cape with 2 bedrooms (plus loft and bonus rooms), 3.5 bathrooms and an attached 3 car garage. As you tour the interior, you will appreciate the cathedral ceiling, custom wainscotting and molding throughout this thoughtfully designed home. Spacious modern kitchen with granite countertops, pantry, stainless steel appliances & center island. The adjoining dining and living spaces offer the ideal open layout for great flow between the rooms plus access to the back deck. Cold winter nights might just be something to look forward to when you take advantage of the pellet stove in the great room. Also, on the main level you'll find the primary suite, featuring an attached bathroom with large vanity with enviable cabinet space and a tub/shower combo. Plus there's a walk-in closet with ample built-in storage. The main level also offers a large mudroom area with coat closet and a half bathroom. Upstairs there's a huge open loft, another bedroom, plus a full bathroom and lots of bonus closet space. Need more space? You can decide how the huge family room and 2 bonus rooms in the finished basement best suits your needs. A dedicated laundry room with utility sink and full bathroom round out the lower level. There's even more to appreciate about this property when you head outside. Enjoy the view of your wooded backyard, deer and other wildlife while relaxing in the serenity of the screened porch, or on the expansive composite deck. This home is nicely situated on a pretty 8.4 acre lot on a private drive in a desirable subdivision. And the best part hasn't even been mentioned yet - this ultra-efficient home will keep you comfortable year-round with a geothermal heating and cooling system. This impressive property is being offered for sale for the first time ever. There's so much more to see and appreciate here, call to schedule a showing!
Closed
Zillow last checked:
Listing updated:
Bought with:
Better Homes & Gardens Real Estate/The Masiello Group
Source: Maine Listings,MLS#: 1600579
Price history
| Date | Event | Price |
|---|---|---|
| 10/31/2024 | Sold | $450,000-2.2%$123/sqft |
Source:  Maine Listings #1600579 Report a problem Maine Listings #1600579 Report a problem | ||
| 9/26/2024 | Pending sale | $459,900$125/sqft |
Source: Maine Listings #1600579 Report a problem | ||
| 9/22/2024 | Listed for sale | $459,900$125/sqft |
Source: Maine Listings #1600579 Report a problem | ||
| 8/23/2024 | Pending sale | $459,900$125/sqft |
Source: Maine Listings #1600579 Report a problem | ||
| 8/17/2024 | Listed for sale | $459,900$125/sqft |
Source: Maine Listings #1600579 Report a problem | ||
Sell for more on Zillow
Get a Zillow Showcase℠ listing at no additional cost and you could sell for .
$517,400
2% more
+$10,348
With Zillow Showcase(estimated)
$527,748
