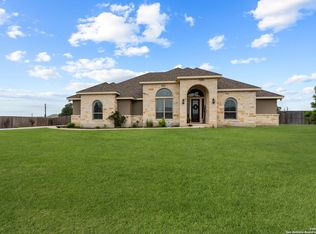
Distinctive Extravagance in the prestigious community of Westfield Ranch in La Vernia! Thoughtfully designed and crafted and meticulously maintained 5 Years Young Custom home nestled in a Quiet Community with 1.23 acre estate premier lot with amazing views, farm land behind home and a great amount of space for outdoor activities to include a generous amount of entertaining space built by "top ranked builder" Camino Real Builders * No HOA so you can park your RV here with no issues!! An impressive 8 ft Custom Grand Front Door invites you into this 2756 sq ft 5 Bedroom home with 3.5 Bathrooms with the finest quality & workmanship possible with great flow for both inside and outside entertaining. Owners Retreat with custom closet cabinetry, spacious bathroom with huge Walk in Shower with Rain Shower head, Jacuzzi tub, Double Vanity * Resort Style Sparkling Pool with a custom built BBQ area, Professionally installed 27 X 13 Screened in Porch with Solar Screens overlooking backyard and pool area for those relaxed peaceful moments either reading a book or watching TV with a wood burning fireplace * This is truly a dream home for anyone wishing to live and entertain in a quiet peaceful lifestyle * Don't miss the amazing attention to detail, which can be seen as you move seamlessly from room-to-room * Enhanced with exquisite design touches, picturesque views of the fabulous park like setting backyard * This home has it all! 2 Sheds with 1 has electricity to it, Basketball Court. This home is perfectly positioned to capture the incredible views and enjoy the peaceful tranquility of Country Living * Once you experience this this home, you'll never want to spend another evening away from these big, bright Texas stars. Welcome to a home, you won't want to leave!!
Closed
Price Unknown
121 Westfield Xing, La Vernia, TX 78121
4beds
2,744sqft
Single Family Residence
Built in 2021
1.24 Acres Lot
$632,300 Zestimate®
$--/sqft
$3,439 Estimated rent
Home value
$632,300
$594,000 - $677,000
$3,439/mo
Zestimate® history
Owner options
List your home for rent
$3,439/mo
Rent Zestimate®
Find your next renter with Zillow Rental Manager. Plus, with online applications, you can quickly screen prospective tenants – for free.
$3,439/mo
Rent Zestimate®
Refinance and save
Refinancing to a lower rate could help reduce your monthly payments and save thousands over the life of the loan.
Explore your selling options
Work with a Zillow partner agent
Leverage their expertise and Zillow's premium Showcase listings to get your home seen by more buyers.
Get startedList with your own agent
Get your home in front of millions of buyers by listing it on Zillow.
Learn how to do itSell it yourself
Take full control of how buyers see your home on Zillow by listing For Sale by Owner (FSBO).
List your homeWhat's special
Zillow last checked:
Listing updated:
Listed by:
William Schlip (210)445-7861,
Vista View Realty
Bought with:
NON-MEMBER AGENT TEAM
Non Member Office
Source: Central Texas MLS,MLS#: 572930 Originating MLS: Four Rivers Association of REALTORS
Originating MLS: Four Rivers Association of REALTORSFacts & features
Interior
Bedrooms & bathrooms
- Bedrooms: 4
- Bathrooms: 4
- Full bathrooms: 3
- 1/2 bathrooms: 1
Primary bedroom
- Dimensions: 17x16
Bedroom 2
- Dimensions: 16x12
Bedroom 3
- Dimensions: 13x12
Bedroom 4
- Dimensions: 12x12
Primary bathroom
- Dimensions: 14x13
Breakfast room nook
- Dimensions: 16x13
Entry foyer
- Dimensions: 11x7
Kitchen
- Dimensions: 17x14
Laundry
- Dimensions: 12x9
Living room
- Dimensions: 21x19
Office
- Dimensions: 12x10
Heating
- Heat Pump
Cooling
- Central Air, 1 Unit
Appliances
- Included: Double Oven, Dishwasher, Electric Range, Electric Water Heater, Disposal, Microwave, Plumbed For Ice Maker, Water Heater, Some Electric Appliances, Range, Water Softener Owned
- Laundry: Laundry Room
Features
- Ceiling Fan(s), Dining Area, Separate/Formal Dining Room, Double Vanity, Entrance Foyer, Garden Tub/Roman Tub, High Ceilings, Home Office, Open Floorplan, Pull Down Attic Stairs, Storage, Shower Only, Separate Shower, Walk-In Closet(s), Window Treatments, Eat-in Kitchen, Granite Counters, Kitchen Island, Kitchen/Family Room Combo, Pantry, Pot Filler
- Flooring: Ceramic Tile
- Windows: Window Treatments
- Attic: Pull Down Stairs
- Has fireplace: Yes
- Fireplace features: Bedroom, Living Room, Outside
Interior area
- Total interior livable area: 2,744 sqft
Property
Parking
- Total spaces: 2
- Parking features: Attached, Garage
- Attached garage spaces: 2
Features
- Levels: One
- Stories: 1
- Patio & porch: Enclosed, Patio, Porch, Screened
- Exterior features: Enclosed Porch, Patio, Private Yard, Storage, Sport Court
- Has private pool: Yes
- Pool features: In Ground, Private
- Fencing: Back Yard
- Has view: Yes
- View description: None, Pool
- Body of water: None
Lot
- Size: 1.24 Acres
Details
- Additional structures: Storage
- Parcel number: 09520000002800
Construction
Type & style
- Home type: SingleFamily
- Architectural style: Traditional
- Property subtype: Single Family Residence
Materials
- Stone Veneer, Stucco
- Foundation: Slab
- Roof: Composition,Shingle
Condition
- Resale
- Year built: 2021
Details
- Builder name: CAMINO REAL BUILDERS
Utilities & green energy
- Water: Other, See Remarks
- Utilities for property: None
Community & HOA
Community
- Features: None
- Security: Smoke Detector(s)
- Subdivision: Westfield Ranch
HOA
- Has HOA: No
Location
- Region: La Vernia
Financial & listing details
- Tax assessed value: $614,820
- Annual tax amount: $6,370
- Date on market: 3/13/2025
- Cumulative days on market: 27 days
- Listing agreement: Exclusive Right To Sell
- Listing terms: Cash,Conventional,FHA,Texas Vet,VA Loan
- Road surface type: Paved
Price history
| Date | Event | Price |
|---|---|---|
| 4/22/2025 | Sold | -- |
Source:  Central Texas MLS #572930 Report a problem Central Texas MLS #572930 Report a problem | ||
| 3/23/2025 | Pending sale | $625,000$228/sqft |
Source:  LERA MLS #1847788 Report a problem LERA MLS #1847788 Report a problem | ||
| 3/14/2025 | Contingent | $625,000$228/sqft |
Source: LERA MLS #1847788 Report a problem | ||
| 3/7/2025 | Listed for sale | $625,000+1292%$228/sqft |
Source: LERA MLS #1847788 Report a problem | ||
| 5/9/2018 | Listing removed | $44,900$16/sqft |
Source: Brohill Realty, Ltd Lavernia #1293925 Report a problem | ||
| 4/19/2018 | Pending sale | $44,900$16/sqft |
Source: Brohill Realty, Ltd Lavernia #1293925 Report a problem | ||
| 2/20/2018 | Listed for sale | $44,900$16/sqft |
Source: Brohill Realty, Ltd Lavernia #1293925 Report a problem | ||
Public tax history
| Year | Property taxes | Tax assessment |
|---|---|---|
| 2025 | $6,370 | $614,820 -5.1% |
| 2024 | -- | $647,653 +10% |
| 2023 | -- | $588,775 +10% |
| 2022 | -- | $535,250 +18.5% |
| 2021 | $1,500 +199.9% | $451,810 +1738.1% |
| 2020 | $500 -33.2% | $24,580 -32.1% |
| 2019 | $749 | $36,190 |
| 2017 | -- | $36,190 +15% |
| 2016 | -- | $31,470 |
| 2015 | -- | $31,470 |
Find assessor info on the county website
Neighborhood: 78121
Nearby homes
- $532,100-- bd-- ba2.3k sqft125 Westfield Xing, La Vernia, TX 78121Off Market

- $544,7004 bd-- ba2.3k sqft117 Westfield Xing, La Vernia, TX 78121Off Market
- $--4 bd3 ba2.6k sqft112 Westfield Xing, La Vernia, TX 78121Sold
- $102,980-- bd-- ba-- sqft129 Westfield Xing, La Vernia, TX 78121Off Market
- $563,9004 bd3 ba2.5k sqft113 Westfield Xing, La Vernia, TX 78121Off Market
- $598,000-- bd-- ba2.1k sqft108 Westfield Xing, La Vernia, TX 78121Off Market
- $595,000-- bd-- ba2.7k sqft116 Westfield Xing, La Vernia, TX 78121Off Market
- $564,3004 bd3 ba2.4k sqft117 Westfield Crossing, La Vernia, TX 78121Off Market
Nearby schools
GreatSchools rating
- 8/10La Vernia Intermediate SchoolGrades: 3-5Distance: 4.7 mi
- 7/10La Vernia Junior High SchoolGrades: 6-8Distance: 5.1 mi
- 8/10La Vernia High SchoolGrades: 9-12Distance: 5 mi
Schools provided by the listing agent
- District: La Vernia ISD
Source: Central Texas MLS. This data may not be complete. We recommend contacting the local school district to confirm school assignments for this home.
Get a cash offer in 3 minutes
Find out how much your home could sell for in as little as 3 minutes with a no-obligation cash offer.
Estimated market value
$632,300
Get a cash offer in 3 minutes
Find out how much your home could sell for in as little as 3 minutes with a no-obligation cash offer.
Estimated market value
$632,300
- Texas
- Wilson County
- Adkins
- 78121
- 121 Westfield Xing
Nearby cities
Nearby zip codes
Other Adkins Topics
