Step into the adorable home and see all that it has to offer to make it your own. The family room with a cozy fireplace has the character and charm to make for a cozy gathering place. The kitchen has an intimate dining room to enjoy family dinners. There are three bedrooms and a large full bath for a growing family. The finished basement has a stone double fireplace and extra space for entertaining a full bar with a wet sink a great place for hosting game nights and more. There's also a full bath and room for storage and a laundry chute for laundry convenience! in the oversized one car garage you'll have plenty of space for lawn equipment and your vehicle. Finally, there's a lovely backyard for entertaining and relaxation. Make an appointment to see this home. You'll be glad you did this could be the house you have been waiting for.
Closed
$117,501
121 Westminster Ave, Youngstown, OH 44515
3beds
1,418sqft
Single Family Residence
Built in 1959
5,619 Square Feet Lot
$127,800 Zestimate®
$83/sqft
$1,248 Estimated rent
Home value
$127,800
$110,000 - $148,000
$1,248/mo
Zestimate® history
Owner options
List your home for rent
$1,248/mo
Rent Zestimate®
Find your next renter with Zillow Rental Manager. Plus, with online applications, you can quickly screen prospective tenants – for free.
$1,248/mo
Rent Zestimate®
Refinance and save
$637/mo
Est. payment
Refinancing to a lower rate could help reduce your monthly payments and save thousands over the life of the loan.
$637/mo
Est. payment
Explore your selling options
Work with a Zillow partner agent
Leverage their expertise and Zillow's premium Showcase listings to get your home seen by more buyers.
Get startedList with your own agent
Get your home in front of millions of buyers by listing it on Zillow.
Learn how to do itSell it yourself
Take full control of how buyers see your home on Zillow by listing For Sale by Owner (FSBO).
List your homeWhat's special
Character and charmThree bedroomsFinished basementRoom for storageLaundry chuteOversized one car garageStone double fireplace
Zillow last checked:
Listing updated:
Listed by:
Mary Catherine Butcherine marycatherinebutcherine@gmail.com330-540-0613,
CENTURY 21 Lakeside Realty
Bought with:
Anthony Maffei, 2008003142
CENTURY 21 Lakeside Realty
Source: MLS Now,MLS#: 5110546 Originating MLS: Youngstown Columbiana Association of REALTORS
Originating MLS: Youngstown Columbiana Association of REALTORSFacts & features
Interior
Bedrooms & bathrooms
- Bedrooms: 3
- Bathrooms: 2
- Full bathrooms: 2
- Main level bathrooms: 1
- Main level bedrooms: 3
Bedroom
- Level: First
Bedroom
- Level: First
Bedroom
- Features: Cedar Closet(s)
- Level: First
Family room
- Level: First
Kitchen
- Level: First
Kitchen
- Level: First
Recreation
- Features: Fireplace, Bar, Natural Woodwork, Window Treatments
- Level: Basement
Heating
- Forced Air, Fireplace(s), Gas
Cooling
- Central Air
Appliances
- Included: Dryer, Dishwasher, Microwave, Range, Refrigerator, Washer
- Laundry: Gas Dryer Hookup, In Basement
Features
- Wet Bar, Cedar Closet(s), Ceiling Fan(s)
- Windows: Blinds
- Basement: Partially Finished,Sump Pump
- Number of fireplaces: 2
- Fireplace features: Basement, Double Sided, Wood Burning
Interior area
- Total structure area: 1,418
- Total interior livable area: 1,418 sqft
- Finished area above ground: 918
- Finished area below ground: 500
Property
Parking
- Total spaces: 1
- Parking features: Concrete, Driveway, Detached, Garage, Garage Door Opener
- Garage spaces: 1
Features
- Levels: One
- Stories: 1
Lot
- Size: 5,619 Square Feet
Details
- Parcel number: 480250425.000
Construction
Type & style
- Home type: SingleFamily
- Architectural style: Conventional
- Property subtype: Single Family Residence
Materials
- Cedar
- Roof: Asphalt,Shingle
Condition
- Year built: 1959
Utilities & green energy
- Sewer: Public Sewer
- Water: Public
Community & HOA
Community
- Subdivision: Wickcliffe Broadview Sub
HOA
- Has HOA: No
Location
- Region: Youngstown
Financial & listing details
- Price per square foot: $83/sqft
- Tax assessed value: $77,240
- Annual tax amount: $1,260
- Date on market: 4/1/2025
- Cumulative days on market: 52 days
Price history
| Date | Event | Price |
|---|---|---|
| 5/23/2025 | Sold | $117,501+2.2%$83/sqft |
Source:  MLS Now #5110546 Report a problem MLS Now #5110546 Report a problem | ||
| 4/27/2025 | Contingent | $115,000$81/sqft |
Source: MLS Now #5110546 Report a problem | ||
| 4/14/2025 | Listed for sale | $115,000$81/sqft |
Source: MLS Now #5110546 Report a problem | ||
| 4/2/2025 | Contingent | $115,000$81/sqft |
Source: MLS Now #5110546 Report a problem | ||
| 4/1/2025 | Listed for sale | $115,000+187.5%$81/sqft |
Source: MLS Now #5110546 Report a problem | ||
| 10/14/2013 | Sold | $40,000-18.2%$28/sqft |
Source: MLS Now #3363311 Report a problem | ||
| 9/10/2013 | Pending sale | $48,900$34/sqft |
Source: David Sokol Realty #3363311 Report a problem | ||
| 4/16/2013 | Price change | $48,900-2%$34/sqft |
Source: David Sokol Realty #3363311 Report a problem | ||
| 11/7/2012 | Price change | $49,900-5.7%$35/sqft |
Source: David Sokol Realty #3363311 Report a problem | ||
| 12/16/2011 | Price change | $52,900-8.6%$37/sqft |
Source: agency real estate inc #3263437 Report a problem | ||
| 9/22/2011 | Listed for sale | $57,900-3.3%$41/sqft |
Source: agency real estate inc #3263437 Report a problem | ||
| 1/3/2011 | Listing removed | $59,900$42/sqft |
Source: Burgan Real Estate #3148871 Report a problem | ||
| 9/6/2009 | Price change | $59,900+9.1%$42/sqft |
Source: Lakeside Realty LLC #3075434 Report a problem | ||
| 9/2/2009 | Price change | $54,900-16.7%$39/sqft |
Source: Lakeside Realty LLC #3075434 Report a problem | ||
| 7/12/2009 | Listed for sale | $65,900+35.9%$46/sqft |
Source: Lakeside Realty LLC #3075434 Report a problem | ||
| 6/17/1994 | Sold | $48,500$34/sqft |
Source: Public Record Report a problem | ||
Public tax history
| Year | Property taxes | Tax assessment |
|---|---|---|
| 2025 | $1,314 +4.4% | $27,030 |
| 2024 | $1,258 +1.9% | $27,030 |
| 2023 | $1,235 +23.2% | $27,030 +53.8% |
| 2022 | $1,002 +95.8% | $17,570 |
| 2021 | $512 -0.4% | $17,570 |
| 2020 | $514 +15.4% | $17,570 +12.1% |
| 2019 | $445 +0.7% | $15,680 |
| 2018 | $442 +3% | $15,680 |
| 2017 | $429 -28.5% | $15,680 -15% |
| 2016 | $600 +3.7% | $18,450 |
| 2015 | $579 -0.3% | $18,450 |
| 2014 | $581 +1.1% | $18,450 |
| 2013 | $574 +0.1% | $18,450 |
| 2012 | $574 +5% | $18,450 |
| 2011 | $546 -19.8% | $18,450 -14.7% |
| 2010 | $682 +8.5% | $21,630 |
| 2009 | $628 -39.8% | $21,630 |
| 2008 | $1,043 +0.2% | $21,630 |
| 2007 | $1,040 +2.7% | $21,630 |
| 2006 | $1,013 -4.5% | $21,630 +2.8% |
| 2005 | $1,060 -44.7% | $21,040 |
| 2003 | $1,917 +3.2% | -- |
| 2002 | $1,857 | -- |
| 2001 | $1,857 +1% | -- |
| 2000 | $1,839 | -- |
Find assessor info on the county website
Neighborhood: 44515
Nearby homes
- $--2 bd1 ba1k sqft115 Westminster Ave #115, Youngstown, OH 44515Off Market

- $--2 bd1 ba920 sqft115 Westminster Ave #117, Youngstown, OH 44515Off Market
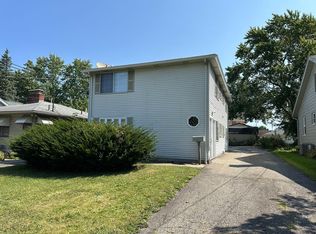
- $106,1002 bd1 ba-- sqft115 Westminster Ave, Austintown, OH 44515Off Market
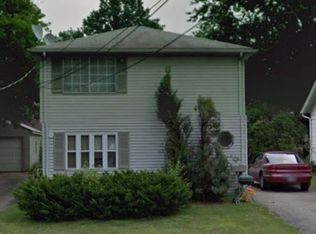
- $150,9004 bd3 ba1.5k sqft123 Westminster Ave, Youngstown, OH 44515Off Market
- $165,9003 bd1 ba944 sqft111 Westminster Ave, Youngstown, OH 44515Off Market
- $2,190-- bd-- ba-- sqft111 Westminster Ave, Youngstown, OH 44515Off Market
- $2,190-- bd-- ba-- sqft101 Westminster Ave, Youngstown, OH 44515Off Market
- $133,5003 bd1 ba1.3k sqft133 Westminster Ave, Youngstown, OH 44515Off Market
Nearby schools
GreatSchools rating
- 8/10Austintown Intermediate SchoolGrades: 3-5Distance: 1.3 mi
- 7/10Austintown Middle SchoolGrades: 6-8Distance: 1.1 mi
- 5/10Fitch High SchoolGrades: 9-12Distance: 1.2 mi
Schools provided by the listing agent
- District: Austintown LSD - 5001
Source: MLS Now. This data may not be complete. We recommend contacting the local school district to confirm school assignments for this home.
Get a cash offer in 3 minutes
Find out how much your home could sell for in as little as 3 minutes with a no-obligation cash offer.
Estimated market value
$127,800
Get a cash offer in 3 minutes
Find out how much your home could sell for in as little as 3 minutes with a no-obligation cash offer.
Estimated market value
$127,800
- Ohio
- Mahoning County
- Austintown
- 44515
- 121 Westminster Ave
Nearby cities
Nearby zip codes
Other Austintown Topics
