Welcome to 121 Westongate - exec charm in this stunning all-brick home w/stone accents. Custom landscape w/carefully selected plants. Step inside the foyer to the spacious living & dining rooms & a dramatic staircase. The family room boasts a grand wall of windows, natural light & a seamless connection to the outdoors. 1st floor BR w/ ensuite. The kitchen is a chef's delight, freshly painted cabinets & w/new quartz counters, large island, glass front cabinets & a butler's pantry. Breakfast nook. Primary bedroom suite on 2nd floor w/vaulted ceiling, 3 WICs, oversized bathroom with new paint, quartz counters, sep shower & jacuzzi. 3 addl BRs on this level w/their own ensuite baths. A loft too! Full basement w/rec room, exercise room, game room, kitchenette, BR, bath, craft room & unfin room. Outside, patios, screen porch & a deck for entertaining/relaxation in the private backyard. Tandem 3 car garage. Ideal location w/ access to Black Creek Greenway, Umstead Park, Fenton & Downtown Cary Park.
Sold for $1,395,000
$1,395,000
121 Westongate Way, Cary, NC 27513
6beds
6,112sqft
Single Family Residence, Residential
Built in 2007
0.28 Acres Lot
$1,449,600 Zestimate®
$228/sqft
$5,090 Estimated rent
Home value
$1,449,600
$1.38M - $1.54M
$5,090/mo
Zestimate® history
Owner options
List your home for rent
$5,090/mo
Rent Zestimate®
Find your next renter with Zillow Rental Manager. Plus, with online applications, you can quickly screen prospective tenants – for free.
$5,090/mo
Rent Zestimate®
Refinance and save
$9,323/mo
Est. payment
Refinancing to a lower rate could help reduce your monthly payments and save thousands over the life of the loan.
$9,323/mo
Est. payment
Explore your selling options
Work with a Zillow partner agent
Leverage their expertise and Zillow's premium Showcase listings to get your home seen by more buyers.
Get startedList with your own agent
Get your home in front of millions of buyers by listing it on Zillow.
Learn how to do itSell it yourself
Take full control of how buyers see your home on Zillow by listing For Sale by Owner (FSBO).
List your homeWhat's special
Rec roomDowntown cary parkNatural lightCarefully selected plantsGame roomCraft roomVaulted ceiling
Zillow last checked:
Listing updated:
Listed by:
Karen Coe 919-523-6267,
Keller Williams Legacy
Bought with:
Sam Poole, 274170
Nest Realty of the Triangle
Source: Doorify MLS,MLS#: 10025558
Facts & features
Interior
Bedrooms & bathrooms
- Bedrooms: 6
- Bathrooms: 7
- Full bathrooms: 6
- 1/2 bathrooms: 1
Heating
- Central, Electric, Forced Air, Heat Pump, Natural Gas
Cooling
- Central Air, Electric
Appliances
- Included: Cooktop, Dishwasher, Gas Cooktop, Gas Water Heater, Microwave, Oven, Wine Refrigerator
- Laundry: Laundry Room, Main Level, Sink
Features
- Bathtub/Shower Combination, Bookcases, Built-in Features, Pantry, Ceiling Fan(s), Chandelier, Crown Molding, Eat-in Kitchen, Entrance Foyer, High Ceilings, In-Law Floorplan, Kitchen Island, Quartz Counters, Smooth Ceilings, Tray Ceiling(s), Vaulted Ceiling(s), Walk-In Closet(s), Walk-In Shower, Whirlpool Tub
- Flooring: Carpet, Hardwood, Tile
- Basement: Daylight, Exterior Entry, Finished, Full, Heated, Interior Entry
- Number of fireplaces: 2
- Fireplace features: Family Room, Gas Log, Living Room
Interior area
- Total structure area: 6,112
- Total interior livable area: 6,112 sqft
- Finished area above ground: 4,355
- Finished area below ground: 1,757
Property
Parking
- Total spaces: 5
- Parking features: Attached, Driveway, Garage, Garage Door Opener, Garage Faces Front
- Attached garage spaces: 3
- Uncovered spaces: 2
Features
- Levels: Two
- Stories: 2
- Patio & porch: Deck, Screened
- Has view: Yes
- View description: Neighborhood
Lot
- Size: 0.28 Acres
- Features: Back Yard, Front Yard, Landscaped
Details
- Parcel number: 0765419063
- Special conditions: Standard
Construction
Type & style
- Home type: SingleFamily
- Architectural style: Traditional, Transitional
- Property subtype: Single Family Residence, Residential
Materials
- Brick Veneer, Stone Veneer
- Foundation: Brick/Mortar, Permanent
- Roof: Shingle
Condition
- New construction: No
- Year built: 2007
Utilities & green energy
- Sewer: Public Sewer
- Water: Public
- Utilities for property: Cable Available, Electricity Connected, Natural Gas Connected, Phone Available, Sewer Connected, Water Connected
Community & HOA
Community
- Subdivision: Governors Row
HOA
- Has HOA: Yes
- Services included: Storm Water Maintenance
- HOA fee: $1,150 annually
Location
- Region: Cary
Financial & listing details
- Price per square foot: $228/sqft
- Tax assessed value: $1,312,834
- Annual tax amount: $8,150
- Date on market: 4/26/2024
Price history
| Date | Event | Price |
|---|---|---|
| 5/14/2024 | Sold | $1,395,000+16.3%$228/sqft |
Source:  Doorify MLS #10025558 Report a problem Doorify MLS #10025558 Report a problem | ||
| 4/28/2024 | Pending sale | $1,200,000$196/sqft |
Source: Doorify MLS #10025558 Report a problem | ||
| 4/26/2024 | Listed for sale | $1,200,000+84.6%$196/sqft |
Source: Doorify MLS #10025558 Report a problem | ||
| 4/22/2011 | Listing removed | $650,000+0.8%$106/sqft |
Source: Visual Tour #1721653 Report a problem | ||
| 6/11/2010 | Sold | $645,000-0.8%$106/sqft |
Source: Public Record Report a problem | ||
| 4/23/2010 | Listed for sale | $650,000$106/sqft |
Source: RE/MAX One Realty #1721653 Report a problem | ||
| 12/19/2009 | Listing removed | $650,000$106/sqft |
Source: re/max united #1669178 Report a problem | ||
| 10/31/2009 | Price change | $650,000-3.7%$106/sqft |
Source: re/max united #1669178 Report a problem | ||
| 10/24/2009 | Price change | $675,000-3.6%$110/sqft |
Source: re/max united #1669178 Report a problem | ||
| 6/14/2009 | Listed for sale | $699,900-9.3%$115/sqft |
Source: re/max united #1669178 Report a problem | ||
| 3/11/2008 | Sold | $772,000$126/sqft |
Source: Public Record Report a problem | ||
Public tax history
| Year | Property taxes | Tax assessment |
|---|---|---|
| 2025 | $11,272 +6.6% | $1,312,834 |
| 2024 | $10,572 +29.7% | $1,312,834 +61.8% |
| 2023 | $8,150 +3.9% | $811,382 |
| 2022 | $7,846 +2.1% | $811,382 |
| 2021 | $7,688 -0.5% | $811,382 |
| 2020 | $7,728 -9.4% | $811,382 +2.1% |
| 2019 | $8,532 | $794,977 +8.2% |
| 2018 | $8,532 +20% | $734,818 |
| 2017 | $7,111 +1.5% | $734,818 |
| 2016 | $7,004 -8.7% | $734,818 -5.5% |
| 2015 | $7,674 | $777,417 |
| 2014 | -- | $777,417 +11.1% |
| 2013 | -- | $699,986 |
| 2012 | -- | $699,986 |
| 2011 | -- | $699,986 |
| 2010 | -- | $699,986 |
| 2009 | -- | $699,986 |
| 2008 | -- | -- |
Find assessor info on the county website
Neighborhood: 27513
Nearby homes
- $1,519,8005 bd6 ba5.8k sqft123 Westongate Way, Cary, NC 27513Off Market
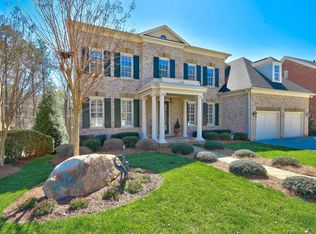
- $1,450,6006 bd6 ba6.2k sqft119 Westongate Way, Cary, NC 27513Off Market
- $1,223,2006 bd6 ba5.3k sqft125 Westongate Way, Cary, NC 27513Off Market
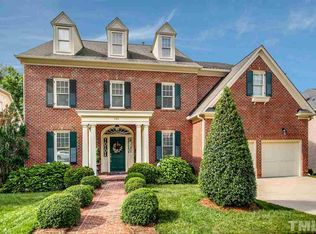
- $1,190,800-- bd3 ba4.5k sqft120 Westongate Way, Cary, NC 27513Off Market
- $1,181,2004 bd4 ba4.6k sqft122 Westongate Way, Cary, NC 27513Off Market
- $1,429,7006 bd7 ba5.9k sqft117 Westongate Way, Cary, NC 27511Off Market
- $1,200,0005 bd5 ba4.6k sqft118 Westongate Way, Cary, NC 27513Off Market
- $1,089,500-- bd3 ba3.8k sqft124 Westongate Way, Cary, NC 27513Off Market
Nearby schools
GreatSchools rating
- 7/10Reedy Creek ElementaryGrades: K-5Distance: 0.9 mi
- 8/10Reedy Creek MiddleGrades: 6-8Distance: 0.7 mi
- 7/10Cary HighGrades: 9-12Distance: 3 mi
Schools provided by the listing agent
- Elementary: Wake - Reedy Creek
- Middle: Wake - Reedy Creek
- High: Wake - Cary
Source: Doorify MLS. This data may not be complete. We recommend contacting the local school district to confirm school assignments for this home.
Get a cash offer in 3 minutes
Find out how much your home could sell for in as little as 3 minutes with a no-obligation cash offer.
Estimated market value
$1,449,600
Get a cash offer in 3 minutes
Find out how much your home could sell for in as little as 3 minutes with a no-obligation cash offer.
Estimated market value
$1,449,600
- North Carolina
- Wake County
- Cary
- 27513
- 121 Westongate Way
Nearby cities
Nearby neighborhoods
Nearby zip codes
Other Cary Topics
