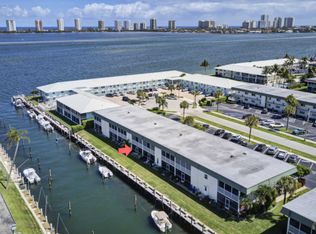
121 Wettaw Lane #112, North Palm Beach, FL 33408
Home value
$192,000
$182,000 - $202,000
$1,844/mo
Owner options
$1,844/mo
Rent Zestimate®
Find your next renter with Zillow Rental Manager. Plus, with online applications, you can quickly screen prospective tenants – for free.
$1,844/mo
Rent Zestimate®
$2,043/mo
Est. payment
Refinancing to a lower rate could help reduce your monthly payments and save thousands over the life of the loan.
$2,043/mo
Est. payment
Explore your selling options
Work with a Zillow partner agent
Leverage their expertise and Zillow's premium Showcase listings to get your home seen by more buyers.
Get startedList with your own agent
Get your home in front of millions of buyers by listing it on Zillow.
Learn how to do itSell it yourself
Take full control of how buyers see your home on Zillow by listing For Sale by Owner (FSBO).
List your homeWhat's special
Zillow last checked:
Listing updated:
Kevin M Spina 5613099513,
The Keyes Company,
Patricia Karoussos 561-309-9513,
The Keyes Company (PBG)
Yvonne S Patterson, 695169
The Keyes Company (PBG)
Facts & features
Interior
Bedrooms & bathrooms
- Bedrooms: 1
- Bathrooms: 1
- Full bathrooms: 1
- Main level bathrooms: 1
- Main level bedrooms: 1
Primary bedroom
- Description: Double reach in closets
- Level: Main
- Area: 130
- Dimensions: 13 X 10
Primary bedroom
- Description: Double reach in closets
- Level: Main
- Area: 130
- Dimensions: 13 X 10
Primary bedroom
- Description: Double reach in closets
- Level: Main
- Area: 130
- Dimensions: 13 X 10
Primary bedroom
- Description: Double reach in closets
- Level: Main
- Area: 130
- Dimensions: 13 X 10
Primary bedroom
- Description: Double reach in closets
- Level: Main
- Area: 130
- Dimensions: 13 X 10
Primary bedroom
- Description: Double reach in closets
- Level: Main
- Area: 130
- Dimensions: 13 X 10
Primary bedroom
- Description: Double reach in closets
- Level: Main
- Area: 130
- Dimensions: 13 X 10
Primary bedroom
- Description: Double reach in closets
- Level: Main
- Area: 130
- Dimensions: 13 X 10
Florida room
- Description: screened and sliders walk out to patio/dock, Water views
- Level: Main
- Area: 126
- Dimensions: 18 X 7
Florida room
- Description: screened and sliders walk out to patio/dock, Water views
- Level: Main
- Area: 126
- Dimensions: 18 X 7
Florida room
- Description: screened and sliders walk out to patio/dock, Water views
- Level: Main
- Area: 126
- Dimensions: 18 X 7
Florida room
- Description: screened and sliders walk out to patio/dock, Water views
- Level: Main
- Area: 126
- Dimensions: 18 X 7
Florida room
- Description: screened and sliders walk out to patio/dock, Water views
- Level: Main
- Area: 126
- Dimensions: 18 X 7
Florida room
- Description: screened and sliders walk out to patio/dock, Water views
- Level: Main
- Area: 126
- Dimensions: 18 X 7
Florida room
- Description: screened and sliders walk out to patio/dock, Water views
- Level: Main
- Area: 126
- Dimensions: 18 X 7
Florida room
- Description: screened and sliders walk out to patio/dock, Water views
- Level: Main
- Area: 126
- Dimensions: 18 X 7
Kitchen
- Description: spacious with counter height bar
- Level: Main
- Area: 100
- Dimensions: 10 X 10
Kitchen
- Description: spacious with counter height bar
- Level: Main
- Area: 100
- Dimensions: 10 X 10
Kitchen
- Description: spacious with counter height bar
- Level: Main
- Area: 100
- Dimensions: 10 X 10
Kitchen
- Description: spacious with counter height bar
- Level: Main
- Area: 100
- Dimensions: 10 X 10
Kitchen
- Description: spacious with counter height bar
- Level: Main
- Area: 100
- Dimensions: 10 X 10
Kitchen
- Description: spacious with counter height bar
- Level: Main
- Area: 100
- Dimensions: 10 X 10
Kitchen
- Description: spacious with counter height bar
- Level: Main
- Area: 100
- Dimensions: 10 X 10
Kitchen
- Description: spacious with counter height bar
- Level: Main
- Area: 100
- Dimensions: 10 X 10
Living room
- Description: open to kitchen and covered,screened and enclosed lanai and walk out patio, water views
- Level: Main
- Area: 216
- Dimensions: 18 X 12
Living room
- Description: open to kitchen and covered,screened and enclosed lanai and walk out patio, water views
- Level: Main
- Area: 216
- Dimensions: 18 X 12
Living room
- Description: open to kitchen and covered,screened and enclosed lanai and walk out patio, water views
- Level: Main
- Area: 216
- Dimensions: 18 X 12
Living room
- Description: open to kitchen and covered,screened and enclosed lanai and walk out patio, water views
- Level: Main
- Area: 216
- Dimensions: 18 X 12
Living room
- Description: open to kitchen and covered,screened and enclosed lanai and walk out patio, water views
- Level: Main
- Area: 216
- Dimensions: 18 X 12
Living room
- Description: open to kitchen and covered,screened and enclosed lanai and walk out patio, water views
- Level: Main
- Area: 216
- Dimensions: 18 X 12
Living room
- Description: open to kitchen and covered,screened and enclosed lanai and walk out patio, water views
- Level: Main
- Area: 216
- Dimensions: 18 X 12
Living room
- Description: open to kitchen and covered,screened and enclosed lanai and walk out patio, water views
- Level: Main
- Area: 216
- Dimensions: 18 X 12
Heating
- Electric
Cooling
- Electric
Appliances
- Included: Electric Range, Electric Water Heater, Disposal, Microwave, Refrigerator, Water Heater
- Laundry: Common Area, Washer Dryer Install Allowed
Features
- Bedroom on Main Level, Entrance Foyer, Family/Dining Room, Living/Dining Room, Pantry, Storage, Separate Shower
- Flooring: Tile
- Has fireplace: No
Interior area
- Total structure area: 740
- Total interior livable area: 666 sqft
Property
Parking
- Total spaces: 1
- Parking features: Assigned, Asphalt, Guest, Open
- Uncovered spaces: 1
Accessibility
- Accessibility features: None
Features
- Levels: One,Two
- Stories: 2
- Patio & porch: Covered, Glass Enclosed, Patio, Screened, Terrace
- Exterior features: Outdoor Living Area, Storage
- Pool features: Association
- Fencing: None
- Has view: Yes
- View description: Canal, Intercoastal, Water
- Has water view: Yes
- Water view: Canal,Intercoastal,Water
- Waterfront features: Canal Access, Canal Front, Intracoastal Access, No Fixed Bridges, Seawall
Lot
- Features: Cul-De-Sac, Sprinklers Automatic, Sprinkler System
Details
- Additional structures: None
- Parcel number: 68434221070001120
- Zoning: R3 (city)
- Special conditions: Standard,Listed As-Is
- Other equipment: Call Listing Agent
Construction
Type & style
- Home type: Condo
- Architectural style: Florida
- Property subtype: Condominium
Materials
- Block, Stucco
- Foundation: Block
- Roof: Metal,Mixed
Condition
- Resale
- New construction: No
- Year built: 1969
Utilities & green energy
- Sewer: Public Sewer
- Water: Public
- Utilities for property: Cable Connected, Electricity Connected, Sewer Connected, Water Connected
Community & HOA
Community
- Features: Street Lights, Sidewalks
- Security: None
- Subdivision: WINDSOR PARK NORTH CONDOMINIUMS
HOA
- Has HOA: Yes
- Amenities included: Laundry, Other, Pool, Storage, Sidewalks
- Services included: Common Areas, Cable TV, Insurance, Internet, Maintenance Grounds, Maintenance Structure, Pest Control, Pool(s), Sewer, Trash
- HOA fee: $600 monthly
- HOA name: windsor park condo assoc
- HOA phone: 561-385-8890
Location
- Region: North Palm Beach
Financial & listing details
- Price per square foot: $300/sqft
- Tax assessed value: $150,000
- Annual tax amount: $2,248
- Date on market: 5/28/2026
- Cumulative days on market: 76 days
- Listing terms: Cash,Conventional
- Electric utility on property: Yes
- Road surface type: Paved
Price history
| Date | Event | Price |
|---|---|---|
| 8/11/2026 | Sold | $200,000-2.4%$300/sqft |
Source: | ||
| 7/21/2026 | Pending sale | $205,000$308/sqft |
Source: | ||
| 3/27/2026 | Listed for sale | $205,000+51.9%$308/sqft |
Source: | ||
| 2/7/2017 | Sold | $135,000+3.8%$203/sqft |
Source: | ||
| 1/23/2017 | Pending sale | $130,000$195/sqft |
Source: Keller Williams Realty/P B #RX-10290927 Report a problem | ||
| 12/7/2016 | Listed for sale | $130,000+100%$195/sqft |
Source: Owner Report a problem | ||
| 4/3/2003 | Sold | $65,000$98/sqft |
Source: Public Record Report a problem | ||
Public tax history
| Year | Property taxes | Tax assessment |
|---|---|---|
| 2025 | $2,248 +0.8% | $150,000 +0.7% |
| 2024 | $2,230 +5.6% | $148,950 +3% |
| 2023 | $2,111 +1.8% | $144,612 +3% |
| 2022 | $2,073 -19.1% | $140,400 +17% |
| 2021 | $2,561 +6.5% | $120,000 +9.1% |
| 2020 | $2,405 -1% | $110,000 |
| 2019 | $2,430 | $110,000 +15.8% |
| 2018 | $2,430 +103.8% | $95,000 +5.6% |
| 2017 | $1,192 -39.4% | $90,000 +57.3% |
| 2016 | $1,968 +42% | $57,233 +10% |
| 2015 | $1,386 +15.3% | $52,030 +10% |
| 2014 | $1,202 +16.5% | $47,300 +10% |
| 2013 | $1,032 -14.1% | $43,000 -14% |
| 2012 | $1,202 -1.8% | $50,000 |
| 2011 | $1,223 -8.8% | $50,000 -9.1% |
| 2010 | $1,341 -22.6% | $55,000 -26.7% |
| 2009 | $1,732 -31.4% | $75,000 -37.9% |
| 2008 | $2,527 -10% | $120,750 -13.8% |
| 2007 | $2,808 -18% | $140,000 -12.5% |
| 2006 | $3,425 | $160,000 +52.4% |
| 2005 | -- | $105,000 +34.6% |
| 2004 | $1,305 +2362.5% | $78,000 +41.8% |
| 2003 | $53 -95.4% | $55,000 +10% |
| 2002 | $1,147 +16.1% | $50,000 +17.6% |
| 2001 | $987 +23.7% | $42,500 +25% |
| 2000 | $798 +8.4% | $34,000 |
| 1999 | $737 | $34,000 |
Neighborhood: 33408
Nearby homes
- $243,5002 bd2 ba962 sqft109 Wettaw Ln APT 101, North Palm Beach, FL 33408Off Market

- $230,0002 bd2 ba962 sqft109 Wettaw Ln APT 102, North Palm Beach, FL 33408Off Market
- $187,1001 bd1 ba666 sqft109 Wettaw Ln APT 104, North Palm Beach, FL 33408Off Market

- $179,6001 bd1 ba666 sqft109 Wettaw Ln APT 105, North Palm Beach, FL 33408Off Market
- $260,3002 bd2 ba962 sqft109 Wettaw Ln APT 106, North Palm Beach, FL 33408Off Market
- $238,1002 bd2 ba962 sqft109 Wettaw Ln APT 107, North Palm Beach, FL 33408Off Market
- $235,7002 bd2 ba962 sqft109 Wettaw Ln APT 108, North Palm Beach, FL 33408Off Market
- $342,7002 bd2 ba962 sqft121 Wettaw Ln APT 109, North Palm Beach, FL 33408Off Market
- $278,9002 bd2 ba962 sqft121 Wettaw Ln APT 110, North Palm Beach, FL 33408Sold
Nearby schools
GreatSchools rating
- 4/10Lake Park Elementary SchoolGrades: PK-5Distance: 0.8 mi
- 5/10Howell L. Watkins Middle SchoolGrades: 6-8Distance: 2.1 mi
- 3/10Palm Beach Gardens High SchoolGrades: 9-12Distance: 3.3 mi
Schools provided by the listing agent
- Elementary: Lake Park
- Middle: Howell L. Watkins
- High: Palm Beach Gardens
Source: BeachesMLS. This data may not be complete. We recommend contacting the local school district to confirm school assignments for this home.
Get a cash offer in 3 minutes
- Florida
- Palm Beach County
- North Palm Beach
- 33408
- 121 Wettaw Lane Unit 112
Nearby cities
Nearby neighborhoods
Nearby zip codes
Other North Palm Beach Topics
- Apartments for Rent in 33408
- Houses for Sale in 33408
- Houses for Rent in 33408
- 33408 Real Estate
- North Palm Beach Condos
- Houses for Sale in North Palm Beach
- Newest Listings in North Palm Beach
- North Palm Beach Home Values
- North Palm Beach Real Estate Agents
- North Palm Beach Refinance
- North Palm Beach Mortgage Rates