Welcome to 121 Wheatland Drive! This beautifully maintained home features a spacious in-law suite complete with its own kitchen, making it ideal for multi-generational living, extended guests, or added flexibility. Inside, you'll find bright and inviting living spaces, a cozy family room with a fireplace, main-floor laundry, and a private owner's suite with an en-suite bath. The partially finished basement offers additional space for a recreation room, home gym, or hobby area. Step outside to enjoy the screened porch, patio, and an expansive, meticulously maintained backyard with a shed and play area—perfect for entertaining, relaxing, and making memories. Conveniently located just minutes from Route 222, the Pennsylvania Turnpike, shopping, dining, and everyday conveniences.
Pending
Price cut: $15.1K (7/12)
$399,900
121 Wheatland Dr, Denver, PA 17517
4beds
2,136sqft
:
Get pre-qualified$2,621/mo
Single Family Residence
Built in 1989
0.27 Acres Lot
$398,100 Zestimate®
$187/sqft
$-- HOA
What's special
Expansive meticulously maintained backyardPlay areaMain-floor laundryScreened porch
- 37 days |
- 2,565 |
- 127 |
Likely to sell faster than
Zillow last checked:
Listing updated:
Listed by:
Ross Furner 717-617-4475,
Keller Williams Elite 7175532500
Source: Bright MLS,MLS#: PALA2089352
Facts & features
Interior
Bedrooms & bathrooms
- Bedrooms: 4
- Bathrooms: 4
- Full bathrooms: 3
- 1/2 bathrooms: 1
- Main level bathrooms: 2
- Main level bedrooms: 1
Basement
- Area: 676
Heating
- Forced Air, Oil
Cooling
- Central Air, Electric
Appliances
- Included: Electric Water Heater
- Laundry: Main Level
Features
- 2nd Kitchen
- Basement: Full
- Number of fireplaces: 1
Interior area
- Total structure area: 2,512
- Total interior livable area: 2,136 sqft
- Finished area above ground: 1,836
- Finished area below ground: 300
Property
Parking
- Parking features: Driveway
- Has uncovered spaces: Yes
Accessibility
- Accessibility features: 2+ Access Exits
Features
- Levels: Two
- Stories: 2
- Pool features: None
Lot
- Size: 0.27 Acres
Details
- Additional structures: Above Grade, Below Grade
- Parcel number: 0408917700000
- Zoning: RESIDENTIAL
- Special conditions: Standard
Construction
Type & style
- Home type: SingleFamily
- Architectural style: Traditional
- Property subtype: Single Family Residence
- Attached to another structure: Yes
Materials
- Stick Built
- Foundation: Permanent
Condition
- New construction: No
- Year built: 1989
Utilities & green energy
- Sewer: Public Sewer
- Water: Well
Community & HOA
Community
- Subdivision: None Available
HOA
- Has HOA: No
Location
- Region: Denver
- Municipality: BRECKNOCK TWP
Financial & listing details
- Price per square foot: $187/sqft
- Tax assessed value: $202,000
- Annual tax amount: $3,711
- Date on market: 6/17/2026
- Listing agreement: Exclusive Agency
- Listing terms: Cash,Conventional,FHA,VA Loan
- Ownership: Fee Simple
Estimated market value
$398,100
$378,000 - $418,000
$2,464/mo
Price history
| Date | Event | Price |
|---|---|---|
| 7/19/2026 | Pending sale | $399,900$187/sqft |
Source:  Bright MLS #PALA2089352 Report a problem Bright MLS #PALA2089352 Report a problem | ||
| 7/12/2026 | Price change | $399,900-3.6%$187/sqft |
Source: Bright MLS #PALA2089352 Report a problem | ||
| 6/30/2026 | Price change | $415,000-2.4%$194/sqft |
Source: Bright MLS #PALA2089352 Report a problem | ||
| 6/18/2026 | Listed for sale | $425,000+293.5%$199/sqft |
Source: Bright MLS #PALA2089352 Report a problem | ||
| 1/9/2001 | Sold | $108,000$51/sqft |
Source: Public Record Report a problem | ||
Public tax history
| Year | Property taxes | Tax assessment |
|---|---|---|
| 2025 | $3,537 +1.7% | $202,000 |
| 2024 | $3,476 +2.1% | $202,000 |
| 2023 | $3,405 +1.8% | $202,000 |
| 2022 | $3,347 +1.5% | $202,000 |
| 2021 | $3,296 +391.9% | $202,000 |
| 2020 | $670 -78.7% | $202,000 |
| 2019 | $3,142 +394.7% | $202,000 |
| 2018 | $635 -74.3% | $202,000 +55.5% |
| 2017 | $2,474 +0% | $129,900 |
| 2016 | $2,474 +39.5% | $129,900 |
| 2015 | $1,773 | $129,900 +1.9% |
| 2014 | $1,773 | $127,500 |
| 2013 | -- | $127,500 |
| 2012 | -- | $127,500 |
| 2011 | -- | $127,500 |
| 2010 | -- | $127,500 |
| 2009 | -- | $127,500 |
| 2007 | -- | $127,500 +2.3% |
| 2006 | -- | $124,600 |
| 2005 | -- | $124,600 +21.4% |
| 2004 | -- | $102,600 |
| 2003 | -- | $102,600 |
| 2002 | -- | $102,600 |
| 2000 | -- | $102,600 |
Find assessor info on the county website
Monthly payment
Est. payment
Payment breakdown
Explore the cost of this home by adjusting the details. Changes won't be saved.Climate risks
Neighborhood: 17517
Nearby schools
GreatSchools rating
- 6/10Brecknock El SchoolGrades: K-6Distance: 0.9 mi
- 4/10Garden Spot Middle SchoolGrades: 7-8Distance: 6.8 mi
- 7/10Garden Spot Senior High SchoolGrades: 9-12Distance: 6.8 mi
Schools provided by the listing agent
- District: Eastern Lancaster County
Source: Bright MLS. This data may not be complete. We recommend contacting the local school district to confirm school assignments for this home.
- $324,5002 bd3 ba1.3k sqft119 Wheatland Dr, Denver, PA 17517Off Market

- $331,5003 bd1 ba1.7k sqft125 Wheatland Dr, Denver, PA 17517Off Market

- $412,4003 bd2 ba1.4k sqft115 Wheatland Dr, Denver, PA 17517Off Market

- $367,3003 bd2 ba1.5k sqft126 Wheatland Dr, Denver, PA 17517Off Market
- $397,6003 bd2 ba1.9k sqft122 Wheatland Dr, Denver, PA 17517Off Market
- $364,3003 bd1 ba1.4k sqft129 Wheatland Dr, Denver, PA 17517Off Market
- $380,5003 bd2 ba1.6k sqft130 Wheatland Dr, Denver, PA 17517Off Market
- $344,0002 bd2 ba1.5k sqft180 Wheatland Dr, Denver, PA 17517Off Market
A local agent can set up tours, give advice and negotiate with sellers.
Similar homes
- $525,0004 bd3 ba2.3k sqft125 Woodmeadow Dr, Denver, PA 17517For Sale
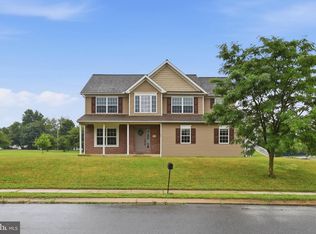
 MLS ID #PALA2091760, Alex Whitt, Keller Williams Elite. Bright MLS
 - $469,0003 bd4 ba1.8k sqft217 Spruce St, Denver, PA 17517For Sale
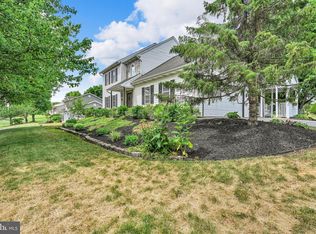 MLS ID #PALA2091238, Sandra Martin, Coldwell Banker Realty. Bright MLS
 - $359,9004 bd2 ba2.7k sqft564 W Maple Grove Rd, Denver, PA 17517For Sale
 MLS ID #PALA2090318, Shelby Hollinger, Kingsway Realty - Ephrata. Bright MLS
 - $399,9003 bd1 ba1.6k sqft220 Pleasant Valley Rd, East Earl, PA 17519For Sale
 MLS ID #PALA2090898, Marcus Gonzalez, Atlas Land and Homes. Bright MLS
 - $399,9004 bd2 ba2.1k sqft33 Country Side Ln, Leola, PA 17540For SaleMLS ID #PALA2091758, Austin Curtiss, Coldwell Banker Realty. Bright MLS
- $475,0005 bd3 ba2.6k sqft1857 N Churchtown Rd, East Earl, PA 17519AuctionMLS ID #PALA2092370, Curvin Horning, Kingsway Realty - Ephrata. Bright MLS
- $415,0003 bd2 ba1.9k sqft50 Saddler Dr, Christiana, PA 17509For SaleMLS ID #PALA2091752, Alexis Pointek, Foraker Realty Co.. Bright MLS
- $420,0004 bd3 ba2k sqft36 Par Dr, Reading, PA 19607For SaleMLS ID #PABK2074314, Emily Gordon, Keller Williams Platinum Realty - Wyomissing. Bright MLS
- $450,0004 bd3 ba2.3k sqft456 Mountain Home Rd, Sinking Spring, PA 19608For SaleMLS ID #PABK2074336, Cynthia Oswald, RE/MAX Of Reading. Bright MLS
- $425,0004 bd3 ba3k sqft5325 Hammond Rd, New Holland, PA 17557AuctionMLS ID #PALA2091314, Chet Lapp, William Penn Real Estate Assoc. Bright MLS
- $400,0005 bd3 ba2.9k sqft469 Gault Rd, Narvon, PA 17555AuctionMLS ID #PALA2091728, Randal Kline, Kingsway Realty - Ephrata. Bright MLS
- $399,9004 bd3 ba2.5k sqft2400 Lindale Dr, West Lawn, PA 19609For SaleMLS ID #PABK2073332, Joe Colon, Coldwell Banker Realty. Bright MLS
- $400,0003 bd2 ba2.2k sqft47 Carriage Cir, Oley, PA 19547For SaleMLS ID #PABK2074726, Ed Spayd, RE/MAX Of Reading. Bright MLS
- $425,0005 bd2 ba2.8k sqft257 Hill Rd, New Holland, PA 17557AuctionMLS ID #PALA2091308, Chet Lapp, William Penn Real Estate Assoc. Bright MLS
- $525,0004 bd3 ba2.4k sqft1283 Cedar Ave, East Earl, PA 17519For SaleMLS ID #PALA2091178, Loretta Leibert, BHHS Homesale Realty- Reading Berks. Bright MLS
- $425,0004 bd3 ba2.8k sqft40 Gibraltar Rd, Reading, PA 19606For SaleMLS ID #PABK2074558, Philip Macaronis, RE/MAX Of Reading. Bright MLS
- $324,9003 bd2 ba1.4k sqft4365 N Twin Valley Rd, Morgantown, PA 19543For SaleMLS ID #PABK2075324, Luke Berg, United Real Estate Strive 212. Bright MLS
- $349,9004 bd2 ba1.7k sqft2310 Lincoln Ave, Reading, PA 19609For SaleMLS ID #PABK2074288, Linda Giorgio, Coldwell Banker Realty. Bright MLS
- $455,0003 bd3 ba2.4k sqft8 Parkside Dr, Elverson, PA 19520For SaleMLS ID #PACT2126132, Turner Stoltzfus, Stoltzfus Realtors. Bright MLS
- $379,5004 bd2 ba1.9k sqft2400 Van Reed Rd, Reading, PA 19609For SaleMLS ID #PABK2073872, Jorge Diaz, Light House Realtors, LLC. Bright MLS
