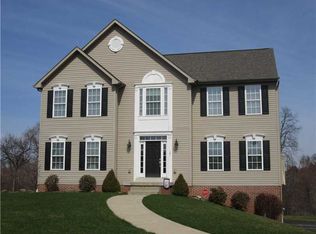
MOVE-IN-READY! 4 Bedroom, 3.5 bath 2400 square feet, beautifully designed home on a 1 acre level lot. BRAND NEW furnace, A/C, Windows, metal Roof, Vinyl Siding, Doors, Flooring, Kitchen, baths, and more! First floor special features include open concept design with large entry, living room, dining space, large beautiful kitchen, master bedroom with large walk-in closet, gorgeous master bath with walk-in shower, double sink vanity; office space or small nursery, half bath, and laundry area. The kitchen is equipped with new gas range, refrigerator, dishwasher, new built-in drawer microwave and garbage disposal and an INCREDIBLE 11' ISLAND for entertaining!
Lets talk about the Second Floor!!! Incredible loft space, reading room, movie room and more. 3 bedrooms with great clothes space and jack-and-jill bath; plus one more full bath! Each bath is brand new! Storage space and YES, a SECOND FLOOR LAUNDRY!
Huge detached 2 car garage with garage opener. Comes with gas royalties.
Sold for $464,000
$464,000
121 White Oak Dr, Renfrew, PA 16053
4beds
2,400sqft
Single Family Residence
Built in 1948
1 Acres Lot
$467,200 Zestimate®
$193/sqft
$2,658 Estimated rent
Home value
$467,200
$434,000 - $505,000
$2,658/mo
Zestimate® history
Owner options
List your home for rent
$2,658/mo
Rent Zestimate®
Find your next renter with Zillow Rental Manager. Plus, with online applications, you can quickly screen prospective tenants – for free.
$2,658/mo
Rent Zestimate®
Refinance and save
$2,946/mo
Est. payment
Refinancing to a lower rate could help reduce your monthly payments and save thousands over the life of the loan.
$2,946/mo
Est. payment
Explore your selling options
Work with a Zillow partner agent
Leverage their expertise and Zillow's premium Showcase listings to get your home seen by more buyers.
Get startedList with your own agent
Get your home in front of millions of buyers by listing it on Zillow.
Learn how to do itSell it yourself
Take full control of how buyers see your home on Zillow by listing For Sale by Owner (FSBO).
List your homeWhat's special
Master bedroomIncredible loft spaceLaundry areaReading roomGas rangeSmall nurserySecond floor laundry
Zillow last checked:
Listing updated:
Listed by:
Christopher Carr 855-885-4663,
HOMEZU
Bought with:
Georgie Smigel
COLDWELL BANKER REALTY
Source: WPMLS,MLS#: 1727483 Originating MLS: West Penn Multi-List
Originating MLS: West Penn Multi-ListFacts & features
Interior
Bedrooms & bathrooms
- Bedrooms: 4
- Bathrooms: 4
- Full bathrooms: 3
- 1/2 bathrooms: 1
Primary bedroom
- Level: Main
- Dimensions: 15x13
Bedroom 2
- Level: Upper
- Dimensions: 19x13
Bedroom 3
- Level: Upper
- Dimensions: 10x15
Bedroom 4
- Level: Upper
- Dimensions: 10x12
Den
- Level: Main
- Dimensions: 9x6
Dining room
- Level: Main
- Dimensions: 10x10
Kitchen
- Level: Main
- Dimensions: 10x21
Living room
- Level: Main
- Dimensions: 12x19
Heating
- Forced Air, Gas
Cooling
- Central Air
Appliances
- Included: Some Gas Appliances, Cooktop, Dishwasher, Disposal, Microwave, Stove
Features
- Kitchen Island
- Flooring: Vinyl
- Windows: Multi Pane, Screens
- Has basement: No
- Has fireplace: No
Interior area
- Total structure area: 2,400
- Total interior livable area: 2,400 sqft
Property
Parking
- Total spaces: 2
- Parking features: Detached, Garage, Garage Door Opener
- Has garage: Yes
Features
- Levels: Two
- Stories: 2
- Pool features: None
Lot
- Size: 1 Acres
- Dimensions: 161 x 259 x 224 x 228 irre
Details
- Parcel number: 120S1D60000
Construction
Type & style
- Home type: SingleFamily
- Architectural style: Other,Two Story
- Property subtype: Single Family Residence
Materials
- Vinyl Siding
- Roof: Other
Condition
- Resale
- Year built: 1948
Details
- Warranty included: Yes
Utilities & green energy
- Sewer: Septic Tank
- Water: Other
Community & HOA
Location
- Region: Renfrew
Financial & listing details
- Price per square foot: $193/sqft
- Tax assessed value: $10,930
- Annual tax amount: $1,563
- Date on market: 10/28/2025
Price history
| Date | Event | Price |
|---|---|---|
| 3/2/2026 | Pending sale | $459,999-0.9%$192/sqft |
Source:  WPMLS #1727483 Report a problem WPMLS #1727483 Report a problem | ||
| 2/27/2026 | Sold | $464,000+0.9%$193/sqft |
Source: WPMLS #1727483 Report a problem | ||
| 2/4/2026 | Contingent | $459,999$192/sqft |
Source: WPMLS #1727483 Report a problem | ||
| 12/26/2025 | Price change | $459,999-4%$192/sqft |
Source: WPMLS #1727483 Report a problem | ||
| 11/29/2025 | Price change | $479,000-2%$200/sqft |
Source: WPMLS #1727483 Report a problem | ||
| 10/28/2025 | Listed for sale | $489,000+237.2%$204/sqft |
Source: WPMLS #1727483 Report a problem | ||
| 4/11/2025 | Sold | $145,000-3.3%$60/sqft |
Source: WPMLS #1690705 Report a problem | ||
| 4/11/2025 | Pending sale | $150,000$63/sqft |
Source: WPMLS #1690705 Report a problem | ||
| 3/11/2025 | Contingent | $150,000$63/sqft |
Source: WPMLS #1690705 Report a problem | ||
| 3/6/2025 | Listed for sale | $150,000-28.6%$63/sqft |
Source: WPMLS #1690705 Report a problem | ||
| 8/14/2020 | Sold | $210,000+130.8%$88/sqft |
Source: Public Record Report a problem | ||
| 11/24/2009 | Sold | $91,000$38/sqft |
Source: Agent Provided Report a problem | ||
Public tax history
| Year | Property taxes | Tax assessment |
|---|---|---|
| 2025 | $1,557 -0.6% | $10,930 |
| 2024 | $1,567 +2.3% | $10,930 |
| 2023 | $1,533 +2.8% | $10,930 |
| 2022 | $1,490 +1.1% | $10,930 |
| 2021 | $1,474 | $10,930 |
| 2020 | $1,474 +46.4% | $10,930 |
| 2019 | $1,007 -29.6% | $10,930 |
| 2018 | $1,430 +331.4% | $10,930 |
| 2017 | $332 -9.1% | $10,930 |
| 2016 | $365 +64.6% | $10,930 |
| 2015 | $222 -3% | $10,930 -3% |
| 2014 | $228 | $11,270 |
| 2013 | $228 +5.1% | $11,270 |
| 2012 | $217 | $11,270 |
| 2011 | $217 | $11,270 |
| 2010 | $217 +3.1% | $11,270 +3.1% |
| 2009 | $211 +15.2% | $10,930 +46.3% |
| 2008 | $183 +11.1% | $7,470 |
| 2007 | $165 -27.3% | $7,470 |
| 2005 | $227 -70.6% | $7,470 |
| 2004 | $769 +276.8% | $7,470 |
| 2003 | $204 | $7,470 |
| 2002 | $204 +12.3% | $7,470 |
| 2000 | $182 +19.7% | $7,470 |
| 1999 | $152 | $7,470 |
Find assessor info on the county website
Neighborhood: 16053
Nearby homes
- $355,0002 bd2 ba1.8k sqft3041 Kensington Ct, Renfrew, PA 16053Sold

- $295,7003 bd3 ba1.5k sqft114 Meadowview Dr, Renfrew, PA 16053Off Market
- $503,9004 bd3 ba-- sqft121 Silver Oak Dr, Renfrew, PA 16053Off Market
- $312,100-- bd-- ba-- sqft1012 Springfield Ct, Renfrew, PA 16053Off Market
- $458,100-- bd-- ba-- sqft102 Silver Oak Dr, Renfrew, PA 16053Off Market
- $423,500-- bd-- ba-- sqft104 Silver Oak Dr, Renfrew, PA 16053Off Market
- $462,3004 bd3 ba2.5k sqft106 Silver Oak Dr, Renfrew, PA 16053Off Market
- $330,0002 bd2 ba1.5k sqft2061 Winchester Ct, Renfrew, PA 16053Sold
Nearby schools
GreatSchools rating
- 6/10Evans City Middle SchoolGrades: 5-6Distance: 8.1 mi
- 7/10Ryan Gloyer Middle SchoolGrades: 7-8Distance: 6.7 mi
- 6/10Seneca Valley Senior High SchoolGrades: 9-12Distance: 6.7 mi
Schools provided by the listing agent
- District: Butler
Source: WPMLS. This data may not be complete. We recommend contacting the local school district to confirm school assignments for this home.


Get pre-qualified for a loan
At Zillow Home Loans, we can pre-qualify you in as little as 5 minutes with no impact to your credit score.An equal housing lender. NMLS #10287.
Sell for more on Zillow
Get a Zillow Showcase℠ listing at no additional cost and you could sell for .
$467,200
2% more
+$9,344
With Zillow Showcase(estimated)
$476,544
- Pennsylvania
- Butler County
- Renfrew
- 16053
- 121 White Oak Dr
Nearby cities
Nearby zip codes
Other Renfrew Topics
