Panoramic Waterviews of the Nissequogue River – Stunning Renovated Home with High-End Finishes! Experience the ultimate in serene, Waterview living with breathtaking panoramic views of the Nissequogue River from this beautifully renovated home. Thoughtfully designed with an open floor plan and over 1000 sq. ft. of IPE and TREX decking on two levels, this home offers a seamless blend of indoor/outdoor living, privacy, and elegance. Every detail has been meticulously upgraded, featuring floor-to-ceiling Pella windows which flood the home with natural light and frame peaceful river vistas. Enjoy the comfort of radiant heated floors, central air conditioning (CAC), and a fully owned solar panel system which offers significant energy savings and tax exemption. The interior showcases custom solid oak doors, imported hardware and switch plates, quartz countertops, imported designer bathroom fixtures and tiles, and a spacious layout which allows for even more flexible room configurations. A 1,000 sq. ft. basement with a walkout option and an additional pre-framed bonus living space above the garage provide even greater room possibilities. Whether you're relaxing on the deck, launching a kayak from your backyard, or mooring a boat, this unique property offers a lifestyle like no other. With too many upgrades to list, this is a must-see!
Sold for $815,000
$815,000
121 Whittier Drive, Kings Park, NY 11754
3beds
8,276sqft
Single Family Residence, Residential
Built in 1968
8,276 Square Feet Lot
$855,600 Zestimate®
$98/sqft
$3,896 Estimated rent
Home value
$855,600
$770,000 - $958,000
$3,896/mo
Zestimate® history
Owner options
List your home for rent
$3,896/mo
Rent Zestimate®
Find your next renter with Zillow Rental Manager. Plus, with online applications, you can quickly screen prospective tenants – for free.
$3,896/mo
Rent Zestimate®
Refinance and save
$5,663/mo
Est. payment
Refinancing to a lower rate could help reduce your monthly payments and save thousands over the life of the loan.
$5,663/mo
Est. payment
Explore your selling options
Work with a Zillow partner agent
Leverage their expertise and Zillow's premium Showcase listings to get your home seen by more buyers.
Get startedList with your own agent
Get your home in front of millions of buyers by listing it on Zillow.
Learn how to do itSell it yourself
Take full control of how buyers see your home on Zillow by listing For Sale by Owner (FSBO).
List your homeWhat's special
Custom solid oak doorsCentral air conditioningIpe and trex deckingOpen floor planRadiant heated floorsPella windowsMooring a boat
Zillow last checked:
Listing updated:
Listed by:
Louis R. DeAngelo 516-318-6477,
Signature Premier Properties 631-754-3600
Bought with:
Non Member-MLS
Buyer Representation Office
Source: OneKey® MLS as distributed by MLS GRID,MLS#: 878028
Facts & features
Interior
Bedrooms & bathrooms
- Bedrooms: 3
- Bathrooms: 2
- Full bathrooms: 2
Heating
- Electric, Hot Water, Oil, Passive Solar, Radiant
Cooling
- Attic Fan, Central Air
Appliances
- Included: Convection Oven, Cooktop, Dishwasher, Electric Cooktop, Electric Oven, Electric Range, ENERGY STAR Qualified Appliances, Exhaust Fan, Microwave, Oven, Range, Refrigerator, Stainless Steel Appliance(s)
- Laundry: Washer/Dryer Hookup, In Basement, Laundry Room
Features
- First Floor Bedroom, First Floor Full Bath, Bidet, Breakfast Bar, High Speed Internet, Low Flow Plumbing Fixtures, Primary Bathroom, Open Floorplan, Open Kitchen, Quartz/Quartzite Counters, Recessed Lighting, Smart Thermostat, Soaking Tub, Tray Ceiling(s), Walk Through Kitchen
- Flooring: Hardwood, Tile
- Basement: Full,Unfinished,Walk-Out Access
- Attic: Pull Stairs
- Number of fireplaces: 1
- Fireplace features: Living Room
Interior area
- Total structure area: 1,908
- Total interior livable area: 8,276 sqft
Property
Parking
- Total spaces: 3
- Parking features: Garage
- Garage spaces: 3
Features
- Levels: Three Or More
- Has view: Yes
- View description: Panoramic, River, Water
- Has water view: Yes
- Water view: River,Water
- Waterfront features: River Access, Water Access
Lot
- Size: 8,276 Square Feet
- Features: Views
Details
- Parcel number: 0800020000200026000
- Special conditions: None
Construction
Type & style
- Home type: SingleFamily
- Architectural style: Other
- Property subtype: Single Family Residence, Residential
- Attached to another structure: Yes
Materials
- Brick, HardiPlank Type, Vinyl Siding
- Foundation: Concrete Perimeter
Condition
- Updated/Remodeled
- Year built: 1968
- Major remodel year: 2008
Utilities & green energy
- Sewer: Cesspool
- Water: Public
- Utilities for property: Cable Connected, Electricity Connected, Trash Collection Public, Water Connected
Community & HOA
HOA
- Has HOA: No
Location
- Region: Kings Park
Financial & listing details
- Price per square foot: $98/sqft
- Tax assessed value: $5,664
- Annual tax amount: $13,788
- Date on market: 6/18/2025
- Cumulative days on market: 9 days
- Listing agreement: Exclusive Right To Sell
- Electric utility on property: Yes
Price history
| Date | Event | Price |
|---|---|---|
| 8/7/2025 | Sold | $815,000+2%$98/sqft |
Source:  OneKey® MLS as distributed by MLS GRID #878028 Report a problem OneKey® MLS as distributed by MLS GRID #878028 Report a problem | ||
| 6/27/2025 | Pending sale | $799,000$97/sqft |
Source: OneKey® MLS as distributed by MLS GRID #878028 Report a problem | ||
| 6/18/2025 | Listed for sale | $799,000+89.3%$97/sqft |
Source: OneKey® MLS as distributed by MLS GRID #878028 Report a problem | ||
| 10/17/2008 | Sold | $422,000+67.1%$51/sqft |
Source: Public Record Report a problem | ||
| 10/24/2002 | Sold | $252,500$31/sqft |
Source: Public Record Report a problem | ||
Public tax history
| Year | Property taxes | Tax assessment |
|---|---|---|
| 2025 | -- | $5,418 -4.3% |
| 2024 | -- | $5,664 -3.2% |
| 2023 | -- | $5,850 |
| 2022 | -- | $5,850 |
| 2021 | -- | $5,850 |
| 2020 | -- | $5,850 |
| 2019 | -- | $5,850 +36% |
| 2018 | -- | $4,300 |
| 2017 | $8,317 | $4,300 |
| 2016 | -- | $4,300 |
| 2015 | -- | $4,300 |
| 2014 | -- | $4,300 -2.5% |
| 2013 | -- | $4,410 |
| 2012 | -- | $4,410 |
| 2011 | -- | $4,410 |
| 2010 | -- | $4,410 |
| 2009 | -- | $4,410 +15.1% |
| 2008 | -- | $3,830 |
| 2007 | $5,720 +21.7% | $3,830 |
| 2005 | $4,699 -10.9% | $3,830 |
| 2004 | $5,272 +9.9% | $3,830 |
| 2003 | $4,798 +6.5% | $3,830 |
| 2002 | $4,504 | $3,830 |
| 2001 | -- | $3,830 |
| 2000 | $4,058 | $3,830 |
Find assessor info on the county website
Neighborhood: 11754
Nearby homes
- $407,5003 bd2 ba1.2k sqft119 Whittier Dr, Kings Park, NY 11754Sold
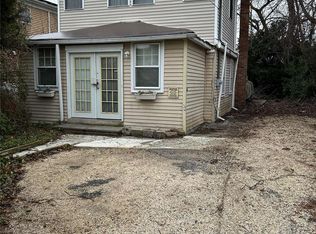
- $1,030,200-- bd-- ba-- sqft123 Whittier Dr, Kings Park, NY 11754Off Market
- $679,5003 bd1 ba1k sqft115 Whittier Dr, Kings Park, NY 11754Off Market
- $677,7003 bd1 ba1.2k sqft88 Lakeview Dr, Kings Park, NY 11754Off Market
- $799,0002 bd2 ba980 sqft144 Riviera Dr, Kings Park, NY 11754Sold
- $608,0002 bd1 ba1.1k sqft111 Whittier Dr, Kings Park, NY 11754Off Market
- $743,000-- bd-- ba-- sqft112 Whittier Dr, Kings Park, NY 11754Off Market
- $582,300-- bd-- ba-- sqft84 Lakeview Dr, Kings Park, NY 11754Off Market
Nearby schools
GreatSchools rating
- 7/10Parkview Elementary SchoolGrades: PK-3Distance: 1.7 mi
- 8/10William T Rogers Middle SchoolGrades: 6-8Distance: 1.7 mi
- 9/10Kings Park High SchoolGrades: 9-12Distance: 1.5 mi
Schools provided by the listing agent
- Elementary: Parkview Elementary School
- Middle: William T Rogers Middle School
- High: Kings Park High School
Source: OneKey® MLS as distributed by MLS GRID. This data may not be complete. We recommend contacting the local school district to confirm school assignments for this home.
Get a cash offer in 3 minutes
Find out how much your home could sell for in as little as 3 minutes with a no-obligation cash offer.
Estimated market value
$855,600
Get a cash offer in 3 minutes
Find out how much your home could sell for in as little as 3 minutes with a no-obligation cash offer.
Estimated market value
$855,600
- New York
- Suffolk County
- Kings Park
- 11754
- 121 Whittier Drive
Nearby cities
Nearby zip codes
Other Kings Park Topics
