Stunning manor home in sought-after Manor Homes of Fox Chase featuring timeless updates and custom amenities that stand above the rest. There's quality everywhere you look! ~ Custom crown moldings, 6-panel doors and impressive architectural details elevate the sophistication and style! The living room boasts a gas fireplace and opens to the formal dining room, updated custom kitchen is neutral & light and offers a vaulted ceiling over the eating area, SHILOH CUSTOM CABINETRY with soft-close drawers, large island, granite countertops, tile backsplash and JENN-AIR stainless steel appliances & downdraft exhaust fan. Family room with skylight and French doors leads to the sunroom with ceiling fan and heated floors. Primary suite thoughtfully designed to include a large sitting room with 'his' & 'hers' closets, a lux bath with walk-in shower, Shiloh comfort-height vanity and double bowl sink, plus access to a private deck. A partially finished basement offers a spacious rec room/office, family room with cedar closet (would be easy to convert to a bedroom) and full bath, plus a huge workshop/ storage area and laundry area. ~ Oversized 2 Car Garage with attic access. Desirable location backing to greenspace. GE Washer & Dryer - new in 2020, Lennox Furnace - new in 2018, Bradford White Water Heater - new in 2017, Sump Pump & Battery Backup Sump Pump - new in 2021, Attic Pull-Down Stairs in Garage - new 2021, Roof - new in 2017 (by Association), Exterior - painted in 2022 (by Association). ~ Newer windows in living room, family room and bedrooms; newer steel garage door; upper and lower maintenance-free TIMBERTECH decks; WiFi enabled thermostat; Comcast security system; Ring doorbell. Close to Major expressways, the beautiful downtown area orf St. Charles with restaurants and shopping, bike paths and walk to St. Charles East High School!
Closed
$440,000
121 Whittington Crse, St Charles, IL 60174
2beds
1,922sqft
Townhouse, Single Family Residence
Built in 1986
2,376 Square Feet Lot
$460,200 Zestimate®
$229/sqft
$2,881 Estimated rent
Home value
$460,200
$414,000 - $511,000
$2,881/mo
Zestimate® history
Owner options
List your home for rent
$2,881/mo
Rent Zestimate®
Find your next renter with Zillow Rental Manager. Plus, with online applications, you can quickly screen prospective tenants – for free.
$2,881/mo
Rent Zestimate®
Refinance and save
$3,482/mo
Est. payment
Refinancing to a lower rate could help reduce your monthly payments and save thousands over the life of the loan.
$3,482/mo
Est. payment
Explore your selling options
Work with a Zillow partner agent
Leverage their expertise and Zillow's premium Showcase listings to get your home seen by more buyers.
Get startedList with your own agent
Get your home in front of millions of buyers by listing it on Zillow.
Learn how to do itSell it yourself
Take full control of how buyers see your home on Zillow by listing For Sale by Owner (FSBO).
List your homeWhat's special
Zillow last checked:
Listing updated:
Listed by:
Michelle Collingbourne 630-688-8207,
RE/MAX All Pro - St Charles
Bought with:
Kim Alden
Compass
Yuliya Tyshchenko
Compass
Source: MRED as distributed by MLS GRID,MLS#: 12223324
Facts & features
Interior
Bedrooms & bathrooms
- Bedrooms: 2
- Bathrooms: 4
- Full bathrooms: 3
- 1/2 bathrooms: 1
Rooms
- Room types: Sitting Room, Recreation Room, Heated Sun Room
Primary bedroom
- Features: Flooring (Carpet), Window Treatments (All), Bathroom (Full, Double Sink)
- Level: Second
- Area: 221 Square Feet
- Dimensions: 17X13
Bedroom 2
- Features: Flooring (Carpet), Window Treatments (All)
- Level: Second
- Area: 132 Square Feet
- Dimensions: 12X11
Dining room
- Features: Flooring (Hardwood)
- Level: Main
- Area: 160 Square Feet
- Dimensions: 16X10
Family room
- Features: Flooring (Hardwood), Window Treatments (All)
- Level: Main
- Area: 187 Square Feet
- Dimensions: 17X11
Other
- Features: Flooring (Ceramic Tile)
- Level: Main
- Area: 100 Square Feet
- Dimensions: 10X10
Kitchen
- Features: Kitchen (Eating Area-Table Space, Island, Custom Cabinetry, Granite Counters, Updated Kitchen), Flooring (Hardwood), Window Treatments (All)
- Level: Main
- Area: 221 Square Feet
- Dimensions: 17X13
Living room
- Features: Flooring (Hardwood), Window Treatments (All)
- Level: Main
- Area: 216 Square Feet
- Dimensions: 18X12
Recreation room
- Features: Flooring (Carpet)
- Level: Basement
- Area: 192 Square Feet
- Dimensions: 16X12
Sitting room
- Features: Flooring (Carpet), Window Treatments (All)
- Level: Second
- Area: 120 Square Feet
- Dimensions: 12X10
Heating
- Natural Gas, Forced Air, Radiant Floor
Cooling
- Central Air
Appliances
- Included: Range, Microwave, Dishwasher, High End Refrigerator, Washer, Dryer, Disposal, Stainless Steel Appliance(s), Water Purifier Owned, Down Draft, Gas Cooktop, Gas Oven
- Laundry: In Unit
Features
- Cathedral Ceiling(s), Storage, Open Floorplan, Special Millwork, Granite Counters
- Flooring: Hardwood, Carpet
- Windows: Skylight(s), Drapes
- Basement: Finished,Rec/Family Area,Storage Space,Full
- Number of fireplaces: 1
- Fireplace features: Attached Fireplace Doors/Screen, Gas Log, Gas Starter, Insert, Living Room
Interior area
- Total structure area: 2,361
- Total interior livable area: 1,922 sqft
- Finished area below ground: 439
Property
Parking
- Total spaces: 2
- Parking features: Asphalt, Garage Door Opener, Heated Garage, On Site, Garage Owned, Attached, Garage
- Attached garage spaces: 2
- Has uncovered spaces: Yes
Accessibility
- Accessibility features: No Disability Access
Features
- Patio & porch: Deck
- Exterior features: Outdoor Grill
Lot
- Size: 2,376 Square Feet
- Dimensions: 72X33
- Features: Common Grounds, Backs to Open Grnd, Garden
Details
- Parcel number: 0923328077
- Special conditions: None
- Other equipment: TV-Cable, Ceiling Fan(s), Fan-Attic Exhaust, Sump Pump, Backup Sump Pump;
Construction
Type & style
- Home type: Townhouse
- Property subtype: Townhouse, Single Family Residence
Materials
- Brick, Combination
- Roof: Asphalt
Condition
- New construction: No
- Year built: 1986
- Major remodel year: 2007
Utilities & green energy
- Water: Public
Community & HOA
Community
- Features: Sidewalks, Street Lights
- Security: Security System
- Subdivision: Manor Homes Of Fox Chase
HOA
- Has HOA: Yes
- Amenities included: Underground Utilities
- Services included: Lawn Care, Snow Removal
- HOA fee: $265 monthly
Location
- Region: St Charles
Financial & listing details
- Price per square foot: $229/sqft
- Tax assessed value: $373,701
- Annual tax amount: $8,282
- Date on market: 5/30/2025
- Listing terms: Conventional
- Ownership: Fee Simple w/ HO Assn.
Price history
| Date | Event | Price |
|---|---|---|
| 5/28/2025 | Sold | $440,000+11.4%$229/sqft |
Source:  MRED as distributed by MLS GRID #12223324 Report a problem MRED as distributed by MLS GRID #12223324 Report a problem | ||
| 8/12/2022 | Sold | $395,000+2.6%$206/sqft |
Source: MRED as distributed by MLS GRID #11457797 Report a problem | ||
| 7/20/2022 | Pending sale | $385,000$200/sqft |
Source: MRED as distributed by MLS GRID #11457797 Report a problem | ||
| 7/9/2022 | Contingent | $385,000$200/sqft |
Source: MRED as distributed by MLS GRID #11457797 Report a problem | ||
| 7/8/2022 | Listed for sale | $385,000+21.6%$200/sqft |
Source: MRED as distributed by MLS GRID #11457797 Report a problem | ||
| 12/20/2006 | Sold | $316,500+2.8%$165/sqft |
Source: Public Record Report a problem | ||
| 11/15/2005 | Sold | $308,000$160/sqft |
Source: Public Record Report a problem | ||
Public tax history
| Year | Property taxes | Tax assessment |
|---|---|---|
| 2024 | $8,653 +4.5% | $124,567 +11.7% |
| 2023 | $8,283 +8% | $111,489 +10.4% |
| 2022 | $7,666 +4.2% | $100,942 +4.9% |
| 2021 | $7,358 -3.2% | $96,218 -2.2% |
| 2020 | $7,603 +1.9% | $98,385 +2% |
| 2019 | $7,464 +7.5% | $96,437 +7.5% |
| 2018 | $6,946 +2.8% | $89,745 +3.5% |
| 2017 | $6,760 -11.5% | $86,677 +3.6% |
| 2016 | $7,640 | $83,633 +14.2% |
| 2015 | -- | $73,227 +5.6% |
| 2014 | -- | $69,360 +0.7% |
| 2013 | -- | $68,890 -3.9% |
| 2012 | -- | $71,689 -1.5% |
| 2011 | -- | $72,771 -10.8% |
| 2010 | -- | $81,559 -11.3% |
| 2009 | -- | $91,950 -7.4% |
| 2008 | -- | $99,278 +3.9% |
| 2007 | -- | $95,535 +9.4% |
| 2006 | -- | $87,343 +8.6% |
| 2005 | -- | $80,437 +5.6% |
| 2004 | -- | $76,139 +4.6% |
| 2003 | -- | $72,816 +7.9% |
| 2002 | -- | $67,486 +4.1% |
| 2001 | -- | $64,835 +5.7% |
| 2000 | -- | $61,359 |
Find assessor info on the county website
Neighborhood: 60174
Nearby homes
- $488,8003 bd2 ba2.2k sqft119 Whittington Crse, St Charles, IL 60174Off Market
- $469,9003 bd3 ba1.9k sqft123 Whittington Crse, St Charles, IL 60174Off Market
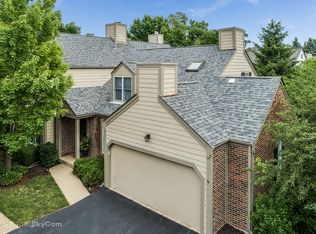
- $414,7003 bd2 ba1.9k sqft125 Whittington Crse, St Charles, IL 60174Off Market

- $444,6003 bd2 ba1.9k sqft117 Whittington Crse, St Charles, IL 60174Off Market
- $396,2003 bd3 ba1.9k sqft115 Whittington Crse, St Charles, IL 60174Off Market
- $429,7002 bd1 ba2.1k sqft127 Whittington Crse, St Charles, IL 60174Off Market
- $517,0003 bd4 ba2.2k sqft113 Whittington Crse, St Charles, IL 60174Sold
- $466,5003 bd3 ba1.9k sqft129 Whittington Crse, St Charles, IL 60174Off Market
Nearby schools
GreatSchools rating
- 7/10Wredling Middle SchoolGrades: 6-8Distance: 0.7 mi
- 7/10St Charles East High SchoolGrades: 9-12Distance: 0.7 mi
Schools provided by the listing agent
- District: 303
Source: MRED as distributed by MLS GRID. This data may not be complete. We recommend contacting the local school district to confirm school assignments for this home.
Get a cash offer in 3 minutes
Find out how much your home could sell for in as little as 3 minutes with a no-obligation cash offer.
Estimated market value
$460,200
Get a cash offer in 3 minutes
Find out how much your home could sell for in as little as 3 minutes with a no-obligation cash offer.
Estimated market value
$460,200
- Illinois
- Kane County
- Saint Charles
- 60174
- 121 Whittington Crse
Nearby cities
Nearby neighborhoods
Nearby zip codes
Other Saint Charles Topics
