WOW! Custom 2021-built, thoughtfully designed, and sitting on 2 level acres, this high-end home checks boxes you didn’t even know you had. It’s located in a small, upscale rural neighborhood just 15 minutes from town. Offering an oversized 3-car garage, a separate shop for tools and tractor, and a paved circle drive with excellent curb appeal and low-maintenance professional landscaping. Inside, every finish was chosen for both quality and longevity—wide-plank hickory floors, knotty alder cabinetry, granite counters, and copper sinks. The heart of the home is a vaulted great room filled with light from oversized windows and anchored by a full-height stone gas fireplace. An open layout flows seamlessly into the showpiece kitchen, featuring a massive island, commercial-grade gas range, black stainless steel appliances, walk-in pantry, and custom knotty alder cabinetry that combines practicality with high-end style. The primary suite is spacious and private, featuring a walk-in closet, dual-sink vanity, walk-in tile shower, and additional custom cabinetry. Two additional bedrooms are down the hall. A fourth room—currently used as an office with glass French doors—includes its own en-suite bathroom and a large closet, providing flexibility as a second master suite if needed. The laundry and mudroom area is oversized, functional, and tucked away from the main living space. Out back, a large covered Trex deck looks over a wide, private, flat, and usable backyard. The property is fully lined with tall evergreens, offering natural sound buffering and a real sense of privacy. You'll appreciate the shop, Generac generator, 250-gallon underground propane tank, and a well with cistern water storage, and a full multi-camera security system, all practical systems in place to keep things running smoothly. Everything here still feels brand new, is dialed in, well-built, and made to last. Schedule your private tour today to see Roseburg's finest home on the market!
Active
Price cut: $5K (7/14)
$1,125,500
121 Wild Goose Ln, Roseburg, OR 97470
4beds
2,821sqft
Residential, Single Family Residence
Built in 2021
2.01 Acres Lot
$1,080,200 Zestimate®
$399/sqft
$-- HOA
What's special
Full-height stone gas fireplaceLow-maintenance professional landscapingCommercial-grade gas rangeLarge covered trex deckEn-suite bathroomWalk-in closetGlass french doors
- 442 days
- 157
- 6
Zillow last checked:
Listing updated:
Listed by:
Anthony Beckham 541-236-2662,
Different Better Real Estate,
Audra Yates 541-236-0046,
Different Better Real Estate
Source: RMLS (OR),MLS#: 686933674
Facts & features
Interior
Bedrooms & bathrooms
- Bedrooms: 4
- Bathrooms: 3
- Full bathrooms: 2
- Partial bathrooms: 1
- Main level bathrooms: 3
Rooms
- Room types: Bedroom 4, Laundry, Bedroom 2, Bedroom 3, Dining Room, Family Room, Kitchen, Living Room, Primary Bedroom
Primary bedroom
- Features: Bathroom, Ceiling Fan, Closet Organizer, Double Sinks, Solar Tube, Tile Floor, Walkin Closet, Walkin Shower, Wallto Wall Carpet
- Level: Main
Bedroom 2
- Features: Ceiling Fan, Closet, Wallto Wall Carpet
- Level: Main
Bedroom 3
- Features: Ceiling Fan, Closet, Wallto Wall Carpet
- Level: Main
Bedroom 4
- Features: Bathroom, Ceiling Fan, Walkin Closet, Wallto Wall Carpet
- Level: Main
Dining room
- Features: Exterior Entry, Hardwood Floors, Vaulted Ceiling
- Level: Main
Kitchen
- Features: Cook Island, Dishwasher, Eat Bar, Gas Appliances, Hardwood Floors, Microwave, Pantry, Granite
- Level: Main
Living room
- Features: Ceiling Fan, Exterior Entry, Fireplace, French Doors, Hardwood Floors, Patio, Vaulted Ceiling
- Level: Main
Heating
- Forced Air, Fireplace(s)
Cooling
- Central Air
Appliances
- Included: Dishwasher, Disposal, Gas Appliances, Microwave, Stainless Steel Appliance(s), Gas Water Heater, Recirculating Water Heater
- Laundry: Laundry Room
Features
- Ceiling Fan(s), Granite, High Ceilings, Solar Tube(s), Sound System, Vaulted Ceiling(s), Bathroom, Walk-In Closet(s), Sink, Closet, Cook Island, Eat Bar, Pantry, Closet Organizer, Double Vanity, Walkin Shower, Kitchen Island, Pot Filler, Tile
- Flooring: Hardwood, Tile, Wall to Wall Carpet
- Doors: French Doors
- Windows: Double Pane Windows, Vinyl Frames
- Basement: Crawl Space
- Number of fireplaces: 1
- Fireplace features: Gas
Interior area
- Total structure area: 2,821
- Total interior livable area: 2,821 sqft
Video & virtual tour
Property
Parking
- Total spaces: 3
- Parking features: Driveway, Garage Door Opener, Attached, Extra Deep Garage
- Attached garage spaces: 3
- Has uncovered spaces: Yes
Accessibility
- Accessibility features: Accessible Entrance, Accessible Full Bath, Accessible Hallway, Builtin Lighting, Garage On Main, Main Floor Bedroom Bath, Minimal Steps, One Level, Walkin Shower, Accessibility
Features
- Levels: One
- Stories: 1
- Patio & porch: Covered Patio, Porch, Patio
- Exterior features: Garden, Yard, Exterior Entry
- Fencing: Fenced
- Has view: Yes
- View description: Mountain(s), Trees/Woods, Valley
Lot
- Size: 2.01 Acres
- Features: Corner Lot, Cul-De-Sac, Sprinkler, Acres 1 to 3
Details
- Additional structures: Outbuilding, ToolShed
- Parcel number: R129749
- Zoning: RR
Construction
Type & style
- Home type: SingleFamily
- Architectural style: Custom Style
- Property subtype: Residential, Single Family Residence
Materials
- Cement Siding, Lap Siding
- Foundation: Concrete Perimeter
- Roof: Composition
Condition
- Resale
- New construction: No
- Year built: 2021
Utilities & green energy
- Gas: Gas
- Sewer: Septic Tank
- Water: Well
- Utilities for property: Cable Connected
Community & HOA
Community
- Security: Security System Owned
HOA
- Has HOA: No
Location
- Region: Roseburg
Financial & listing details
- Price per square foot: $399/sqft
- Tax assessed value: $925,781
- Annual tax amount: $4,134
- Date on market: 6/25/2025
- Listing terms: Cash,Conventional,VA Loan
- Road surface type: Paved
Estimated market value
$1,080,200
$1.03M - $1.13M
$3,164/mo
Price history
| Date | Event | Price |
|---|---|---|
| 7/14/2026 | Price change | $1,125,500-0.4%$399/sqft |
Source:  RMLS (OR) #686933674 Report a problem RMLS (OR) #686933674 Report a problem | ||
| 6/8/2026 | Price change | $1,130,500-0.8%$401/sqft |
Source: RMLS (OR) #686933674 Report a problem | ||
| 4/28/2026 | Price change | $1,139,900-0.5%$404/sqft |
Source: RMLS (OR) #686933674 Report a problem | ||
| 4/7/2026 | Price change | $1,145,900-0.8%$406/sqft |
Source: RMLS (OR) #686933674 Report a problem | ||
| 3/17/2026 | Price change | $1,154,900-1.7%$409/sqft |
Source: RMLS (OR) #686933674 Report a problem | ||
| 2/24/2026 | Price change | $1,174,900-0.4%$416/sqft |
Source: RMLS (OR) #686933674 Report a problem | ||
| 8/28/2025 | Price change | $1,179,900-1.3%$418/sqft |
Source: RMLS (OR) #686933674 Report a problem | ||
| 7/11/2025 | Price change | $1,194,900-0.4%$424/sqft |
Source: RMLS (OR) #686933674 Report a problem | ||
| 6/25/2025 | Listed for sale | $1,199,900-5.9%$425/sqft |
Source: RMLS (OR) #686933674 Report a problem | ||
| 6/6/2025 | Listing removed | $1,275,000$452/sqft |
Source:  WVMLS #826991 Report a problem WVMLS #826991 Report a problem | ||
| 3/28/2025 | Listed for sale | $1,275,000+900%$452/sqft |
Source: WVMLS #826991 Report a problem | ||
| 3/24/2021 | Listing removed | -- |
Source: Owner Report a problem | ||
| 5/17/2020 | Listing removed | $127,500$45/sqft |
Source: Owner Report a problem | ||
| 2/18/2020 | Pending sale | $127,500$45/sqft |
Source: Owner Report a problem | ||
| 10/4/2019 | Price change | $127,500-8.6%$45/sqft |
Source: Owner Report a problem | ||
| 12/8/2018 | Listed for sale | $139,500+17.2%$49/sqft |
Source: Owner Report a problem | ||
| 9/22/2017 | Sold | $119,000-8.1%$42/sqft |
Source: Public Record Report a problem | ||
| 7/18/2016 | Listed for sale | $129,500+8.8%$46/sqft |
Source: CENTURY 21 The Neil Company RE #16250060 Report a problem | ||
| 11/2/2015 | Listing removed | $119,000$42/sqft |
Source: CENTURY 21 The Neil Company RE #14498780 Report a problem | ||
| 8/13/2014 | Listed for sale | $119,000+9.2%$42/sqft |
Source: CENTURY 21 The Neil Company Real Estate #14498780 Report a problem | ||
| 7/1/2013 | Listing removed | $109,000$39/sqft |
Source: CENTURY 21 The Neil Company Real Estate #12168957 Report a problem | ||
| 12/13/2012 | Listed for sale | $109,000$39/sqft |
Source: CENTURY 21 The Neil Company Real Estate #12168957 Report a problem | ||
Public tax history
| Year | Property taxes | Tax assessment |
|---|---|---|
| 2025 | $4,415 +6.8% | $491,795 +6.4% |
| 2024 | $4,135 +2.4% | $462,033 +3% |
| 2023 | $4,039 +5.6% | $448,576 +3% |
| 2022 | $3,825 +92.4% | $435,511 +97.6% |
| 2021 | $1,987 +131.2% | $220,399 +120.4% |
| 2020 | $860 -0.7% | $100,000 |
| 2019 | $865 +0.4% | $100,000 |
| 2018 | $862 | $100,000 +1.4% |
| 2017 | $862 -6.7% | $98,580 -7% |
| 2016 | $924 | $106,000 +6% |
| 2015 | $924 +5% | $100,000 |
| 2014 | $880 | $100,000 |
| 2013 | $880 +7.4% | $100,000 |
| 2012 | $819 -17.4% | $100,000 -11.1% |
| 2011 | $992 +2.8% | $112,528 +3% |
| 2010 | $964 +2.9% | $109,251 +3% |
| 2009 | $937 +2.1% | $106,069 +3% |
| 2008 | $918 +3.7% | $102,980 +3% |
| 2007 | $885 +592.4% | $99,981 +511.3% |
| 2006 | $128 | $16,356 |
Find assessor info on the county website
Monthly payment
Est. payment
Payment breakdown
Explore the cost of this home by adjusting the details. Changes won't be saved.Climate risks
Neighborhood: 97470
Nearby schools
Schools provided by the listing agent
- Elementary: Glide
- Middle: Glide
- High: Glide
Source: RMLS (OR). This data may not be complete. We recommend contacting the local school district to confirm school assignments for this home.
Similar homes
- $750,0003 bd2 ba1.9k sqft200 Rivershore Dr, Roseburg, OR 97470Active
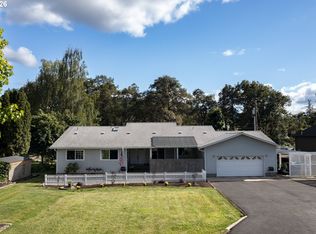
 MLS ID #231420794, Emily Volk, Karen Volk Realty. RMLS (OR)
 - $989,0005 bd5 ba3.6k sqft441 Echo Dr, Roseburg, OR 97470Active
 MLS ID #779285592, Vera-Anne Wallace, Vera-Anne International Real Estate. RMLS (OR)
 - $1,150,0004 bd3 ba3.3k sqft1772 SE Jackson St, Roseburg, OR 97470Active
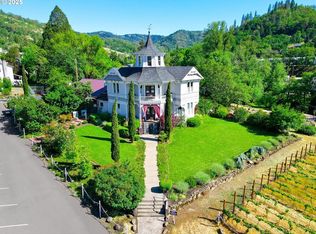 MLS ID #356476540, Mary Gilbert, Keller Williams Southern Oregon-Umpqua Valley. RMLS (OR)
 - $649,0003 bd2 ba1.6k sqft272 Rivershore Dr, Roseburg, OR 97470Active
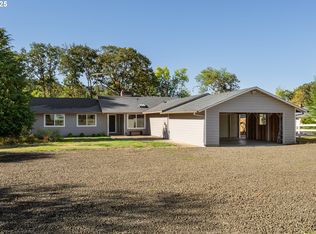 MLS ID #221505026, Nataly Mattox, RE/MAX Integrity. RMLS (OR)
 - $665,0004 bd4 ba2.9k sqft369 Upper Camp Loop Rd, Roseburg, OR 97470ActiveMLS ID #763843591, Jeremiah Perry, Oregon Life Homes. RMLS (OR)
- $1,250,0005 bd3 ba3.1k sqft585 Pegasus Ln, Roseburg, OR 97471ActiveMLS ID #635297784, Benjamin Tatone, Roseburg Realty. RMLS (OR)
- $714,9004 bd3 ba2.5k sqft1196 Southridge Way, Roseburg, OR 97470ActiveMLS ID #343266536, Anthony Beckham, Different Better Real Estate. RMLS (OR)
- $725,0003 bd3 ba2.5k sqft757 Echo Dr, Roseburg, OR 97470ActiveMLS ID #231254516, Mary Gilbert, Keller Williams Southern Oregon-Umpqua Valley. RMLS (OR)
- $890,0003 bd3 ba2.2k sqft982 Brumbach Rd, Roseburg, OR 97470ActiveMLS ID #520291812, Julie Bancroft, The Neil Company Real Estate. RMLS (OR)
- $1,100,0004 bd3 ba3.5k sqft738 Elgarose Rd, Roseburg, OR 97471ActiveMLS ID #582189961, Boyd Bartke, All-Pro Realty Advisors, LLC. RMLS (OR)
- $594,9003 bd3 ba1.8k sqft1495 Echo Dr, Roseburg, OR 97470ActiveMLS ID #744515060, Jordan Anderson, The Anderson Agency. RMLS (OR)
- $965,0004 bd3 ba3.7k sqft104 River Club Dr, Roseburg, OR 97471ActiveMLS ID #124975616, Julie Bancroft, The Neil Company Real Estate. RMLS (OR)
- $1,649,0004 bd5 ba3.7k sqft355 Boatwatch Ln, Roseburg, OR 97470ActiveMLS ID #664108107, Julie Bancroft, The Neil Company Real Estate. RMLS (OR)
- $629,9004 bd2 ba2.3k sqft2665 Whistlers Park Rd, Roseburg, OR 97470ActiveMLS ID #681822454, Mary Gilbert, Keller Williams Southern Oregon-Umpqua Valley. RMLS (OR)
- $799,9004 bd2 ba2.6k sqft639 Cattle Dr, Roseburg, OR 97470ActiveMLS ID #682253899, Ryan Fox, Berkshire Hathaway HomeServices Real Estate Professionals. RMLS (OR)
- $985,0003 bd3 ba2.2k sqft227 Darley Dr, Roseburg, OR 97471ActiveMLS ID #586036081, Kristina Scott, Umpqua Legacy Realty. RMLS (OR)
- $565,0004 bd3 ba2.6k sqft1548 NE Rocky Ridge Dr, Roseburg, OR 97470ActiveMLS ID #396042645, Anthony Beckham, Different Better Real Estate. RMLS (OR)
- $949,9004 bd4 ba3.8k sqft239 Winchester Creek Ave, Winchester, OR 97495ActiveMLS ID #790208934, Nataly Mattox, RE/MAX Integrity. RMLS (OR)
- $949,0003 bd2 ba2.2k sqft174 Wood Duck Ln, Roseburg, OR 97471ActiveMLS ID #487932329, Jeffrey Marr, All-Pro Realty Advisors, LLC. RMLS (OR)
- $699,0004 bd3 ba2.6k sqft481 Strader Rd, Roseburg, OR 97470ActiveMLS ID #710280217, Sandra Hart, The Neil Company Real Estate. RMLS (OR)
