Skip main navigation
Off market
Street View
  • $395,300

    121 Wildflower Cir, Buffalo Grove, IL 60089

    3beds
    1,858sqft
    Condo
    Built in 1985
    -- sqft lot
    $395,300 Zestimate®
    $213/sqft
    $3,202 Estimated rent

    Home value

    $395,300

    $376,000 - $415,000

    $3,202/mo

    Zestimate® history
    Loading
    Loading...

    Owner options

    List your home for rent

    $3,202/mo

    Rent Zestimate®

    Find your next renter with Zillow Rental Manager. Plus, with online applications, you can quickly screen prospective tenants – for free.

    Learn more

    $3,202/mo

    Rent Zestimate®

    Refinance and save

    $3,350/mo

    Est. payment

    Refinancing to a lower rate could help reduce your monthly payments and save thousands over the life of the loan.

    See today's rates

    $3,350/mo

    Est. payment

    Explore your selling options

    Work with a Zillow partner agent

    Leverage their expertise and Zillow's premium Showcase listings to get your home seen by more buyers.

    Get started

    List with your own agent

    Get your home in front of millions of buyers by listing it on Zillow.

    Learn how to do it

    Sell it yourself

    Take full control of how buyers see your home on Zillow by listing For Sale by Owner (FSBO).

    List your home

    What's special

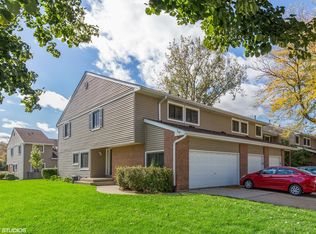
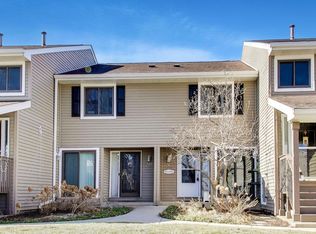
    Your Happily Ever After starts here! Best location in the highly desirable Hidden Lake Village subdivision, this immaculate and spacious 2-story end unit truly has it all! Nestled on a quiet cul-de-sac with a private entrance and serene water views, you will fall in love from the moment you arrive. As the largest model in the subdivision, the bright and open layout is sure to impress! Distinctive character and quality finishes throughout. Step inside and instantly notice all of the sunlight streaming in and sparkling off the hardwood floors on the main level. Incredible two-story living room boasts 3 skylights, built-in shelving and a cozy wood burning fireplace. The space flows effortlessly into the formal dining room and then into the kitchen. The stylish kitchen features white cabinets, granite countertops, stainless steel appliances, a pantry closet, and separate eating area. Completing the main level is a beautifully updated powder room and a laundry room with new vinyl flooring. Upstairs you will find 3 spacious bedrooms including the master suite. The master bedroom is large and luxurious and features a walk-in closet with organizers, a ceiling fan and a private ensuite bath with an updated double vanity, garden tub and a large shower. There is another full bathroom upstairs with a new vanity and a tub/shower combo. Enjoy the beautiful pond and fountain views from the living room, dining room or while outside on the huge deck. Security system and nest thermostat are also included. The 2 car garage has just been painted and is extra deep which allows for plenty of storage space. So many incredible updates! Newer windows, roof, AC and water heater! Enjoy all the amenities including the pool, tennis courts, pickle ball, brand new park, picnic area and gazebo. Top rated District 102 elementary schools and Adlai Stevenson High School! Close to Metra, shopping, dining, entertainment and much more. HURRY! This home will take your breath away! Agent related to seller.

    This property is off market, which means it's not currently listed for sale or rent on Zillow. This may be different from what's available on other websites or public sources.

    Facts & features

    Interior

    Bedrooms & bathrooms
    • Bedrooms: 3
    • Bathrooms: 3
    • Full bathrooms: 2
    • 1/2 bathrooms: 1
    Cooling
    • Central
    Features
    • Has fireplace: Yes
    Interior area
    • Total interior livable area: 1,858 sqft

    Property

    Parking
    • Total spaces: 1
    • Parking features: Garage - Detached
    Features
    • On waterfront: Yes
    Details
    • Parcel number: 1528305044

    Construction

    Type & style
    • Home type: Condo
    Condition
    • Year built: 1985

    Community & HOA

    Community
    • Features: On Site Laundry Available
    HOA
    • Has HOA: Yes
    • HOA fee: $342 monthly
    Location
    • Region: Buffalo Grove

    Financial & listing details

    • Price per square foot: $213/sqft
    • Tax assessed value: $297,927
    • Annual tax amount: $9,107

    Price history

    DateEventPrice
    9/30/2021Sold$310,000+29.2%$167/sqft
    Source: MRED as distributed by MLS GRID #11158686 Report a problem
    6/23/2014Sold$240,000-7.7%$129/sqft
    Source: MRED as distributed by MLS GRID #08610321 Report a problem
    5/14/2014Pending sale$260,000$140/sqft
    Source: Coldwell Banker Residential Brokerage -Libertyville #08610321 Report a problem
    5/10/2014Listed for sale$260,000+8.8%$140/sqft
    Source: Coldwell Banker Residential Brokerage -Libertyville #08610321 Report a problem
    8/13/2013Listing removed$239,000$129/sqft
    Source: Coldwell Banker Residential Brokerage - Libertyville #08363284 Report a problem
    8/10/2013Listed for sale$239,000$129/sqft
    Source: Coldwell Banker Residential Brokerage - Libertyville #08363284 Report a problem
    6/25/2013Listing removed$239,000$129/sqft
    Source: Coldwell Banker Residential Brokerage - Libertyville #08363284 Report a problem
    6/8/2013Listed for sale$239,000-13.1%$129/sqft
    Source: Coldwell Banker Residential Brokerage -Libertyville #08363284 Report a problem
    6/29/2004Sold$275,000+66.7%$148/sqft
    Source: Public Record Report a problem
    6/16/1998Sold$165,000+5.1%$89/sqft
    Source: Public Record Report a problem
    1/17/1996Sold$157,000+61.3%$84/sqft
    Source: Public Record Report a problem
    9/17/1993Sold$97,333$52/sqft
    Source: Public Record Report a problem

    Public tax history

    YearProperty taxesTax assessment
    2024$9,107 +3.2%$111,657 +12.4%
    2023$8,826 +16.7%$99,299 +6%
    2022$7,565 +3.9%$93,696 +12.4%
    2021$7,285 +2%$83,332 +0.7%
    2020$7,143 +2.7%$82,715 +0.4%
    2019$6,957 +10.8%$82,410 +8.6%
    2018$6,279 $75,853 +2.4%
    2017$6,279 +6.2%$74,083 +4.4%
    2016$5,910 +11.3%$70,940 +6.9%
    2015$5,312 +1.3%$66,342 +12.5%
    2014$5,245 +3.1%$58,946 -0.2%
    2012$5,089 +6.5%$59,064 -18%
    2011$4,781 -21%$72,000 -16.3%
    2010$6,054 -2.7%$86,024 -11.4%
    2009$6,220 -2.5%$97,103 +1.9%
    2008$6,380 +8.1%$95,327 +2.9%
    2006$5,900 +0.8%$92,678
    2005$5,854 +9.5%--
    2004$5,345 +7.3%--
    2003$4,982 +9.8%--
    2002$4,537 +13.7%--
    2001$3,989 +6%$60,834 +8.7%
    2000$3,764 $55,966
    Find assessor info on the county website

    Neighborhood: 60089

    Nearby schools

    GreatSchools rating
    Schools provided by the listing agent
    • Elementary: Tripp School
    • Middle: Aptakisic Junior High School
    • High: Adlai E Stevenson High School

    Source: The MLS. This data may not be complete. We recommend contacting the local school district to confirm school assignments for this home.

    Get a cash offer in 3 minutes
    Find out how much your home could sell for in as little as 3 minutes with a no-obligation cash offer.
    Estimated market value
    $395,300
    Get a cash offer in 3 minutes
    Find out how much your home could sell for in as little as 3 minutes with a no-obligation cash offer.
    Estimated market value
    $395,300