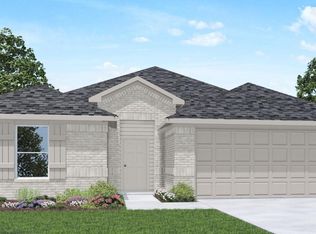
INCREDIBLE NEW D. R. HORTON BUILT 1 STORY 4-BEDROOM IN MEDINA! 3-CAR GARAGE! Sought-After Interior Layout with Great Open Concept Design! Island Kitchen Adjoins Spacious Dining Area & Supersized Living Room! Privately Located Primary Suite Features Beautiful Bathroom with Separate Tub & Shower and Dual Sinks! ENORMOUS Walk-In Closet! Generously Sized Secondary Bedrooms! Large Covered Patio Overlooking Backyard! Home Automation System Included! Energy Star Rated! Community Pool, park, And Rec Center! Easy Access to the Rapidly Growing City of Dayton! MOVE-IN READY!
New construction
Price cut: $65.3K (7/1)
$319,990
121 Wildflower Ln, Dayton, TX 77535
4beds
2,176sqft
:
Get pre-qualified$2,307/mo
Single Family Residence
Built in 2026
7,501 Square Feet Lot
$319,200 Zestimate®
$147/sqft
$54/mo HOA
What's special
Sought-after interior layoutSpacious dining areaIsland kitchenEnormous walk-in closetHome automation system includedGreat open concept designPrivately located primary suite
- 44 days |
- 39 |
- 3 |
Zillow last checked:
Listing updated:
Listed by:
Jonathan Woodruff TREC #0527229 832-990-8309,
D.R. Horton-Texas, LTD
Source: HAR,MLS#: 56467810
Facts & features
Interior
Bedrooms & bathrooms
- Bedrooms: 4
- Bathrooms: 3
- Full bathrooms: 3
Rooms
- Room types: Family Room, Utility Room
Primary bathroom
- Features: Primary Bath: Double Sinks, Primary Bath: Separate Shower, Primary Bath: Soaking Tub
Kitchen
- Features: Breakfast Bar, Kitchen Island, Kitchen open to Family Room, Walk-in Pantry
Heating
- Natural Gas
Cooling
- Electric
Appliances
- Included: Water Heater, Disposal, Gas Oven, Microwave, Gas Range, Dishwasher
- Laundry: Electric Dryer Hookup, Washer Hookup
Features
- High Ceilings, Prewired for Alarm System, All Bedrooms Down, Primary Bed - 1st Floor, Walk-In Closet(s)
- Flooring: Carpet, Vinyl
- Windows: Insulated/Low-E windows
Interior area
- Total structure area: 2,176
- Total interior livable area: 2,176 sqft
Property
Parking
- Total spaces: 3
- Parking features: Attached
- Attached garage spaces: 3
Features
- Stories: 1
- Patio & porch: Covered
- Exterior features: Sprinkler System
- Fencing: Back Yard
Lot
- Size: 7,501 Square Feet
- Features: Back Yard, Subdivided, 0 Up To 1/4 Acre
Details
- Parcel number: 006421000211000
Construction
Type & style
- Home type: SingleFamily
- Architectural style: Traditional
- Property subtype: Single Family Residence
Materials
- Batts Insulation, Brick, Cement Siding
- Foundation: Slab
- Roof: Composition
Condition
- New construction: Yes
- Year built: 2026
Details
- Builder name: D.R. Horton
Utilities & green energy
- Water: Water District
Green energy
- Green verification: HERS Index Score
- Energy efficient items: Attic Vents, Thermostat, Lighting, HVAC, HVAC>13 SEER
Community & HOA
Community
- Security: Prewired for Alarm System
- Subdivision: Medina
HOA
- Has HOA: Yes
- HOA fee: $650 annually
Location
- Region: Dayton
Financial & listing details
- Price per square foot: $147/sqft
- Date on market: 6/11/2026
- Listing terms: Cash,Conventional,FHA,VA Loan
Estimated market value
$319,200
$303,000 - $335,000
$2,510/mo
Price history
| Date | Event | Price |
|---|---|---|
| 7/1/2026 | Price change | $319,990-16.9%$147/sqft |
Source:  HAR #56467810 Report a problem HAR #56467810 Report a problem | ||
| 6/11/2026 | Listed for sale | $385,240$177/sqft |
Source: HAR #56467810 Report a problem | ||
Public tax history
Tax history is unavailable.
Monthly payment
Est. payment
Payment breakdown
Explore the cost of this home by adjusting the details. Changes won't be saved.Climate risks
Neighborhood: 77535
Nearby schools
GreatSchools rating
- 4/10Austin Elementary SchoolGrades: K-5Distance: 3.5 mi
- 4/10Wilson Junior High SchoolGrades: 6-8Distance: 3.6 mi
- 5/10Dayton High SchoolGrades: 9-12Distance: 3 mi
Schools provided by the listing agent
- Elementary: Stephen F. Austin Elementary School (Dayton)
- Middle: Woodrow Wilson Junior High School
- High: Dayton High School
Source: HAR. This data may not be complete. We recommend contacting the local school district to confirm school assignments for this home.
- $359,9905 bd3 ba2.4k sqft119 Wildflower Ln, Dayton, TX 77535New Construction

- $329,7005 bd3 ba2.4k sqft123 Wildflower Ln, Dayton, TX 77535Off Market

- $309,9904 bd2 ba1.7k sqft117 Wildflower Ln, Dayton, TX 77535New Construction

- $319,9904 bd3 ba2.2k sqft115 Wildflower Ct, Dayton, TX 77535New Construction

- $344,9905 bd3 ba2.4k sqft111 Wildflower Ln, Dayton, TX 77535New Construction
- $319,9904 bd3 ba2.1k sqft128 Wildflower Ln, Dayton, TX 77535New Construction
- $294,9904 bd2 ba1.7k sqft124 Wildflower Ln, Dayton, TX 77535Pending
- $309,9004 bd3 ba2.1k sqft133 Wildflower Ln, Dayton, TX 77535Off Market
A local agent can set up tours, give advice and negotiate with sellers.
A local lender can help you make sure your offer is ready when you are.
Similar homes
- $319,9904 bd3 ba2.2k sqft115 Wildflower Ct, Dayton, TX 77535New ConstructionMLS ID #35412281, Jonathan Woodruff, D.R. Horton-Texas, LTD. HAR
- $323,7404 bd2 ba1.7k sqft132 Wildflower Ln, Dayton, TX 77535New Construction
 MLS ID #98698586, Jonathan Woodruff, D.R. Horton-Texas, LTD. HAR
 - $299,9904 bd2 ba1.7k sqft113 Wildflower Ct, Dayton, TX 77535New Construction
 MLS ID #76242515, Jonathan Woodruff, D.R. Horton-Texas, LTD. HAR
 - from $330,9904 bd3 ba2k sqftPlan X40L Plan, Medina, Dayton, TX 77535New Construction
 DR Horton
 - $306,9904 bd3 ba2.2k sqft201 Homestead Ct, Dayton, TX 77535New ConstructionHAR
- $359,9905 bd3 ba2.4k sqft119 Wildflower Ln, Dayton, TX 77535New ConstructionMLS ID #48775694, Jonathan Woodruff, D.R. Horton-Texas, LTD. HAR
- from $342,9904 bd3 ba2.1k sqftPlan X40M Plan, Medina, Dayton, TX 77535New ConstructionDR Horton
- from $314,9904 bd2 ba1.7k sqftPlan X40I Plan, Medina, Dayton, TX 77535New ConstructionDR Horton
- $299,9904 bd3 ba2.1k sqft126 Rustic Creek Ct, Dayton, TX 77535New ConstructionHAR
- from $308,9904 bd2 ba1.7k sqftPlan X40H Plan, Medina, Dayton, TX 77535New ConstructionDR Horton
- from $345,9904 bd2 ba1.7k sqftTexas Cali Plan, Medina, Dayton, TX 77535New ConstructionDR Horton
- $293,9904 bd3 ba2k sqft104 Rustic Creek Ct, Dayton, TX 77535New ConstructionMLS ID #10031236, Jonathan Woodruff, D.R. Horton-Texas, LTD. HAR
- from $382,9904 bd3 ba2.2k sqftCourtland Plan, Medina, Dayton, TX 77535New ConstructionDR Horton
- from $375,9904 bd3 ba2.1k sqftFairfield Plan, Medina, Dayton, TX 77535New ConstructionDR Horton
- from $359,9904 bd3 ba2.5k sqftPlan X40P Plan, Medina, Dayton, TX 77535New ConstructionDR Horton
- from $299,9903 bd2 ba1.4k sqftBellvue Plan, Medina, Dayton, TX 77535New ConstructionDR Horton
- from $314,9903 bd2 ba1.5k sqftDenton Plan, Medina, Dayton, TX 77535New ConstructionDR Horton
- $268,9904 bd2 ba1.7k sqft120 Rustic Creek Ct, Dayton, TX 77535New ConstructionHAR
- from $296,9903 bd2 ba1.5k sqftPlan X40D Plan, Medina, Dayton, TX 77535New ConstructionDR Horton
- from $395,9905 bd3 ba2.4k sqftMaverick Plan, Medina, Dayton, TX 77535New ConstructionDR Horton
