Welcome to this gorgeous, newly renovated 2 bedroom 2 bath apartment in sought-after Trent Manor. This second floor corner unit offers plenty of light and has beautiful LVP flooring throughout. It offers an open floor plan with a spacious living room that leads to the dining area as well as the gourmet kitchen with brand new stainless steel appliances, under counter lighting and ample room to create masterpiece meals! Down the hall to your left is a large storage closet with built-ins and just past that is the elegantly updated hall bathroom and a spacious guest room. To your right, is the large main suite with walk-in closet with built ins and ensuite bathroom. All closets in the home have custom built-in shelving. All light fixtures have also been upgraded including recessed lights. It has been freshly painted throughout. The owners are amazingly meticulous and it shows! Downstairs on the ground level is the huge storage area and laundry room. Condo Assoc. covers costs of trash, recycling, snow removal, mowing, landscaping, roof repair, and exterior building maintenance. Conveniently located minutes to the King of Prussia Mall as well as Valley Forge Park. Practically walking distance to grocery shopping, Wawa, Starbucks, restaurants and so much more. One mile to 422 Expressway, provides easy access towards Philadelphia and the eastern shore, or points west. Close to Route 202 North and South. Additional easy access to the PA Turnpike interchange, leading in every direction! This beautiful home is in a perfect location and ready or you to move right in!
Sold for $285,000
$285,000
121 William Penn Dr #121, Norristown, PA 19403
2beds
980sqft
Condominium
Built in 1987
-- sqft lot
$291,700 Zestimate®
$291/sqft
$1,961 Estimated rent
Home value
$291,700
$268,000 - $315,000
$1,961/mo
Zestimate® history
Owner options
List your home for rent
$1,961/mo
Rent Zestimate®
Find your next renter with Zillow Rental Manager. Plus, with online applications, you can quickly screen prospective tenants – for free.
$1,961/mo
Rent Zestimate®
Refinance and save
$1,857/mo
Est. payment
Refinancing to a lower rate could help reduce your monthly payments and save thousands over the life of the loan.
$1,857/mo
Est. payment
Explore your selling options
Work with a Zillow partner agent
Leverage their expertise and Zillow's premium Showcase listings to get your home seen by more buyers.
Get startedList with your own agent
Get your home in front of millions of buyers by listing it on Zillow.
Learn how to do itSell it yourself
Take full control of how buyers see your home on Zillow by listing For Sale by Owner (FSBO).
List your homeWhat's special
Corner unitCustom built-in shelvingElegantly updated hall bathroomOpen floor planSpacious guest roomMain suiteLaundry room
Zillow last checked:
Listing updated:
Listed by:
Andrea Szlavik Rothsching 610-420-8353,
Keller Williams Realty Group,
Listing Team: The Andrea Szlavik Team, Co-Listing Team: The Andrea Szlavik Team,Co-Listing Agent: Lisa Masciulli 215-380-5229,
Keller Williams Realty Group
Bought with:
Steve Hull, RS342197
RE/MAX One Realty
Source: Bright MLS,MLS#: PAMC2131898
Facts & features
Interior
Bedrooms & bathrooms
- Bedrooms: 2
- Bathrooms: 2
- Full bathrooms: 2
- Main level bathrooms: 2
- Main level bedrooms: 2
Basement
- Area: 0
Heating
- Forced Air, Natural Gas
Cooling
- Central Air, Electric
Appliances
- Included: Gas Water Heater
- Laundry: In Unit
Features
- Soaking Tub, Bathroom - Stall Shower, Built-in Features, Ceiling Fan(s), Combination Dining/Living, Combination Kitchen/Dining, Combination Kitchen/Living, Dining Area, Open Floorplan, Kitchen - Gourmet, Recessed Lighting, Walk-In Closet(s)
- Flooring: Ceramic Tile, Luxury Vinyl
- Windows: Window Treatments
- Basement: Full,Walk-Out Access
- Has fireplace: No
Interior area
- Total structure area: 980
- Total interior livable area: 980 sqft
- Finished area above ground: 980
- Finished area below ground: 0
Property
Parking
- Parking features: Assigned, Paved, Parking Lot
- Details: Assigned Parking
Accessibility
- Accessibility features: None
Features
- Levels: One
- Stories: 1
- Pool features: None
Lot
- Dimensions: 1.00 x 0.00
Details
- Additional structures: Above Grade, Below Grade
- Parcel number: 630009446211
- Zoning: RESIDENTIAL
- Special conditions: Standard
Construction
Type & style
- Home type: Condo
- Architectural style: Traditional
- Property subtype: Condominium
- Attached to another structure: Yes
Materials
- Masonry, Brick
Condition
- Excellent
- New construction: No
- Year built: 1987
Utilities & green energy
- Sewer: Public Sewer
- Water: Public
Community & HOA
Community
- Condo and coop fee: $281 monthly
- Subdivision: Trent Manor
HOA
- Has HOA: No
- Amenities included: Clubhouse, Common Grounds, Reserved/Assigned Parking
- Services included: Common Area Maintenance, Maintenance Structure, Lawn Care Front, Lawn Care Rear, Lawn Care Side, Maintenance Grounds, Management, Snow Removal, Trash
- HOA name: Fs Residential
Location
- Region: Norristown
- Municipality: WEST NORRITON TWP
Financial & listing details
- Price per square foot: $291/sqft
- Tax assessed value: $80,830
- Annual tax amount: $3,986
- Date on market: 3/13/2025
- Listing agreement: Exclusive Right To Sell
- Inclusions: All Appliances In As-is Condition With No Monetary Value
- Ownership: Condominium
Price history
| Date | Event | Price |
|---|---|---|
| 5/1/2025 | Sold | $285,000-5%$291/sqft |
Source:  Bright MLS #PAMC2131898 Report a problem Bright MLS #PAMC2131898 Report a problem | ||
| 4/11/2025 | Pending sale | $299,900$306/sqft |
Source: Bright MLS #PAMC2131898 Report a problem | ||
| 3/23/2025 | Contingent | $299,900$306/sqft |
Source: Bright MLS #PAMC2131898 Report a problem | ||
| 3/13/2025 | Listed for sale | $299,900+62.9%$306/sqft |
Source: Bright MLS #PAMC2131898 Report a problem | ||
| 11/16/2021 | Sold | $184,050+13.7%$188/sqft |
Source: Public Record Report a problem | ||
| 3/13/2020 | Sold | $161,900+1.2%$165/sqft |
Source: Public Record Report a problem | ||
| 1/11/2020 | Pending sale | $159,999$163/sqft |
Source: Springer Realty Group #PAMC625512 Report a problem | ||
| 11/12/2019 | Price change | $159,999-5.9%$163/sqft |
Source: Springer Realty Group #PAMC625512 Report a problem | ||
| 10/25/2019 | Listed for sale | $169,999+9.7%$173/sqft |
Source: Springer Realty Group #PAMC625512 Report a problem | ||
| 6/23/2018 | Listing removed | $155,000$158/sqft |
Source: Springer Realty Group #1000460506 Report a problem | ||
| 6/19/2018 | Listed for rent | $1,350-10%$1/sqft |
Source: Springer Realty Group #1001900172 Report a problem | ||
| 6/18/2018 | Price change | $155,000-6.6%$158/sqft |
Source: Springer Realty Group #1000460506 Report a problem | ||
| 4/30/2018 | Listed for sale | $165,900+32.7%$169/sqft |
Source: Springer Realty Group #1000460506 Report a problem | ||
| 4/8/2014 | Listing removed | $1,500$2/sqft |
Source: Owner Report a problem | ||
| 11/28/2013 | Listed for rent | $1,500$2/sqft |
Source: Owner Report a problem | ||
| 11/27/2013 | Sold | $125,000-26.7%$128/sqft |
Source: Public Record Report a problem | ||
| 4/25/2011 | Sold | $170,500+0.3%$174/sqft |
Source: Public Record Report a problem | ||
| 12/23/2005 | Sold | $170,000$173/sqft |
Source: Public Record Report a problem | ||
Public tax history
| Year | Property taxes | Tax assessment |
|---|---|---|
| 2025 | $3,949 +1.1% | $80,830 |
| 2024 | $3,905 | $80,830 |
| 2023 | $3,905 +0.7% | $80,830 |
| 2022 | $3,879 +0.6% | $80,830 |
| 2021 | $3,857 +3.1% | $80,830 |
| 2020 | $3,742 +2.3% | $80,830 |
| 2019 | $3,658 +5.9% | $80,830 |
| 2018 | $3,454 +0.9% | $80,830 |
| 2017 | $3,422 +5.4% | $80,830 |
| 2016 | $3,247 +2.4% | $80,830 |
| 2015 | $3,170 +2.2% | $80,830 |
| 2014 | $3,103 +2.2% | $80,830 |
| 2013 | $3,036 +4.3% | $80,830 |
| 2012 | $2,911 +4.2% | $80,830 |
| 2011 | $2,795 +3.8% | $80,830 |
| 2010 | $2,692 -0.7% | $80,830 |
| 2009 | $2,712 +4% | $80,830 |
| 2008 | $2,607 +4.5% | -- |
| 2007 | $2,494 +4.6% | -- |
| 2006 | $2,385 +4.1% | -- |
| 2005 | $2,292 +5.7% | -- |
| 2004 | $2,168 +6.7% | -- |
| 2003 | $2,032 +8% | -- |
| 2002 | $1,882 +6.9% | -- |
| 2000 | $1,760 | -- |
| 1999 | $1,760 | -- |
Find assessor info on the county website
Neighborhood: 19403
Nearby homes
- $279,3002 bd2 ba980 sqft121 William Penn Dr, Norristown, PA 19403Off Market

- $352,0003 bd3 ba1.4k sqft119 William Penn Dr #119, Norristown, PA 19403Sold

- $257,5002 bd2 ba980 sqft120 William Penn Dr #120, Norristown, PA 19403Off Market
- $330,5002 bd2 ba1.3k sqft118 William Penn Dr #118, Norristown, PA 19403Off Market
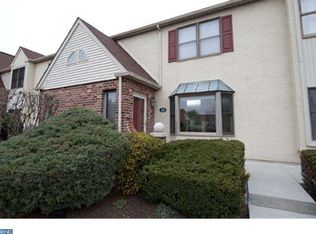
- $276,0002 bd1 ba1.1k sqft117 William Penn Dr #117, Norristown, PA 19403Off Market
- $276,1002 bd2 ba1.2k sqft137 William Penn Dr #137, Norristown, PA 19403Off Market
- $---- bd-- ba-- sqft137 William Penn Dr, Norristown, PA 19403Off Market
- $308,0002 bd2 ba1.1k sqft116 William Penn Dr #116, Norristown, PA 19403Sold
Nearby schools
GreatSchools rating
- 5/10Paul V Fly El SchoolGrades: K-4Distance: 3.4 mi
- 5/10Eisenhower Middle SchoolGrades: 5-8Distance: 3.7 mi
- 2/10Norristown Area High SchoolGrades: 9-12Distance: 2.9 mi
Schools provided by the listing agent
- District: Norristown Area
Source: Bright MLS. This data may not be complete. We recommend contacting the local school district to confirm school assignments for this home.
Get a cash offer in 3 minutes
Find out how much your home could sell for in as little as 3 minutes with a no-obligation cash offer.
Estimated market value
$291,700
Get a cash offer in 3 minutes
Find out how much your home could sell for in as little as 3 minutes with a no-obligation cash offer.
Estimated market value
$291,700
- Pennsylvania
- Montgomery County
- Norristown
- 19403
- 121 William Penn Dr Unit 121
Nearby cities
Nearby neighborhoods
Nearby zip codes
Other Norristown Topics
