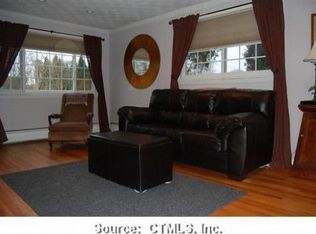
Back on Market - Buyer could not perform! Welcome to this Lovely Colonial home, where comfort, style, and convenience come together in a beautifully designed space. Offering 3 spacious bedrooms and 2.5 bathrooms, this home features a bright, open layout that's perfect for both daily living and entertaining. The heart of the home is the recently updated kitchen, showcasing newer white cabinets, sleek stainless steel appl, beautiful granite countertops, pantry and hardwood floors. Skylights and sliding glass doors bathe the space in natural light, creating an inviting atmosphere. The cozy living room features a brand-new pellet stove, adding both warmth and charm, while the formal dining room is perfect for gatherings. The first floor also includes a laundry room, a powder room, and ample storage closets. Upstairs, you'll find three generously-sized bedrooms, incl a spacious primary suite w a full bath, a walk-in shower, and WI closet. The main hall bath offers both a tub & shower for added convenience. The versatile upstairs loft-style room makes an ideal family room/den, home office, or play area-tailored to your lifestyle! Outside, enjoy the privacy of a fenced-in, level backyard-perfect for pets, play, or relaxing on the patio. A shed offers addt'l storage space. The home's exterior is maintenance-free with vinyl siding, and the att one-car garage adds convenience. With C/A you'll stay comfortable year-round. Desirable location min to hwys, shopping, restaurants,& grocery BEST OFFER Due by 3/11 8pm
Sold for $393,000
Zillow last checked:
Listing updated:
Bought with:
Ally Elizabeth Modugno, RES.0829869
KW Legacy Partners
Source: Smart MLS,MLS#: 24070550
Price history
| Date | Event | Price |
|---|---|---|
| 4/22/2025 | Sold | $393,000+4.8%$210/sqft |
Source:  Smart MLS #24070550 Report a problem Smart MLS #24070550 Report a problem | ||
| 4/9/2025 | Pending sale | $374,900$200/sqft |
Source: Smart MLS #24070550 Report a problem | ||
| 2/26/2025 | Listed for sale | $374,900$200/sqft |
Source: Smart MLS #24070550 Report a problem | ||
| 1/29/2025 | Pending sale | $374,900$200/sqft |
Source: Smart MLS #24070550 Report a problem | ||
| 1/24/2025 | Listed for sale | $374,900+7%$200/sqft |
Source: Smart MLS #24070550 Report a problem | ||
| 9/29/2023 | Sold | $350,500+15%$187/sqft |
Source: Smart MLS #170582901 Report a problem | ||
| 7/17/2023 | Pending sale | $304,900$163/sqft |
Source:  William Raveis Real Estate, Mortgage & Insurance #170582901 Report a problem William Raveis Real Estate, Mortgage & Insurance #170582901 Report a problem | ||
| 7/10/2023 | Listed for sale | $304,900+22.2%$163/sqft |
Source: Smart MLS #170582901 Report a problem | ||
| 11/23/2017 | Listing removed | $249,500$133/sqft |
Source: Coldwell Banker Residential Brokerage - Cheshire Office #N10175632 Report a problem | ||
| 9/1/2017 | Price change | $249,500-2.2%$133/sqft |
Source: Coldwell Banker Residential Brokerage - Cheshire Office #N10175632 Report a problem | ||
| 2/14/2017 | Price change | $255,000-3.8%$136/sqft |
Source: Coldwell Banker Residential Brokerage - Cheshire Office #N10175632 Report a problem | ||
| 11/30/2016 | Price change | $265,000-2.6%$142/sqft |
Source: Coldwell Banker Residential Brokerage - Cheshire Office #N10175632 Report a problem | ||
| 10/18/2016 | Listed for sale | $272,000+2.3%$145/sqft |
Source: Coldwell Banker Residential Brokerage - Cheshire Office #N10175632 Report a problem | ||
| 7/31/2016 | Listing removed | $266,000$142/sqft |
Source: Coldwell Banker Residential Brokerage - Cheshire Office #N10136656 Report a problem | ||
| 6/3/2016 | Listed for sale | $266,000+1.1%$142/sqft |
Source: Coldwell Banker Residential Brokerage - Cheshire Office #N10136656 Report a problem | ||
| 7/25/2013 | Sold | $263,000-4.3%$141/sqft |
Source: Smart MLS #G655280 Report a problem | ||
| 7/9/2013 | Pending sale | $274,900$147/sqft |
Source: Keller Williams Realty #G655280 Report a problem | ||
| 6/25/2013 | Listed for sale | $274,900+141.1%$147/sqft |
Source: Keller Williams Realty #G655280 Report a problem | ||
| 2/1/1994 | Sold | $114,000$61/sqft |
Source: Public Record Report a problem | ||
Nearby homes
Sell for more on Zillow
Get a Zillow Showcase℠ listing at no additional cost and you could sell for .
$415,300
2% more
+$8,306
With Zillow Showcase(estimated)
$423,606
