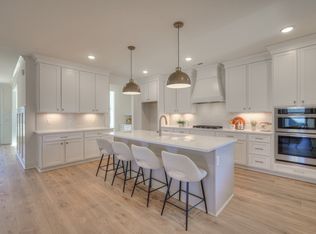
Phillips Builders - The Henley Alley Floor Plan - 3 bedrooms, 2.5 bath total. Primary Suite on the main floor. Designer finishes and incredible natural light throughout. Includes large open dining room connecting to gourmet kitchen, study, fireplace, covered front and side porch and two bedrooms upstairs. This beautiful home is one not to be missed!
This property is not currently displayed as for sale or rent on Zillow. This may be different from what's on other websites or public sources.