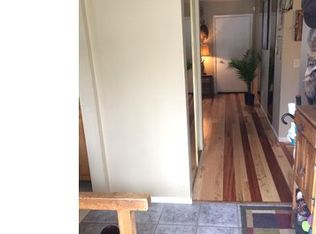
Welcome to 121 Willow Circle Dr - 4 bed, 2 bath, fully updated ranch, tucked away in peaceful, historic Campion. This bright home offers everything you are looking for. The updated kitchen is sure to please with new custom cabinets, slab granite counters, custom tile backsplash & new stainless steel appliances including Gas Stove. New windows. Fresh paint inside & outside the home. Refinished hardwood floors, new luxury vinyl plank & tile floors. New light fixtures, ceiling fans, switches & outlets. New AC. Both bathrooms have been beautifully updated. Truly nothing to do to - but move in. The sunny living room features solid hard wood floors & a huge window, you'll love the sundrenched feel. Split bedroom floor plan offers privacy. Main level laundry/mudroom helps with home maintenance as well. You will love 1 level living. Bring your imagination for the Huge 12,000+ sq ft level lot. No HOA, No expensive Metro District & in the County = low taxes, less hassle & more peace of mind. Bring your RV, Boat, Trailer and park them on your level lot. Storage shed. Fenced yard. Home backs to Campion Academy - the private 7th Day Adventist School. This property combines small-town charm with everyday convenience. Downtown Loveland is just minutes away, with its vibrant arts scene, locally loved restaurants, breweries, and year-round events. To the south, downtown Berthoud offers a quaint, welcoming vibe with boutique shops, bakeries & cafes. Recreation abounds, with rec centers in both towns, nearby lakes and trails for outdoor adventure, and quick access to Highway 287 for easy connections throughout Northern Colorado. Whether you're sipping coffee in your updated kitchen, exploring Loveland's sculpture parks, or spending the afternoon in Berthoud's charming downtown, this home gives you the best of Northern Colorado living. Updated, move-in ready, and set in a desirable location, 121 Willow Circle Dr is ready to welcome you home. Owner/Agent related.
Sold for $400,000
$400,000
121 Willow Cir Dr, Loveland, CO 80537
4beds
1,320sqft
Single Family Residence
Built in 1955
0.28 Acres Lot
$399,700 Zestimate®
$303/sqft
$2,478 Estimated rent
Home value
$399,700
$380,000 - $420,000
$2,478/mo
Zestimate® history
Owner options
List your home for rent
$2,478/mo
Rent Zestimate®
Find your next renter with Zillow Rental Manager. Plus, with online applications, you can quickly screen prospective tenants – for free.
$2,478/mo
Rent Zestimate®
Refinance and save
$2,367/mo
Est. payment
Refinancing to a lower rate could help reduce your monthly payments and save thousands over the life of the loan.
$2,367/mo
Est. payment
Explore your selling options
Work with a Zillow partner agent
Leverage their expertise and Zillow's premium Showcase listings to get your home seen by more buyers.
Get startedList with your own agent
Get your home in front of millions of buyers by listing it on Zillow.
Learn how to do itSell it yourself
Take full control of how buyers see your home on Zillow by listing For Sale by Owner (FSBO).
List your homeWhat's special
Fenced yardStorage shedNew custom cabinetsNew acBright homeCustom tile backsplashSlab granite counters
Zillow last checked:
Listing updated:
Listed by:
Makaela Stevens 970-305-1305,
LoKation
Bought with:
Non-IRES Agent
Non-IRES
Source: IRES as distributed by MLS GRID,MLS#: 1051984
Facts & features
Interior
Bedrooms & bathrooms
- Bedrooms: 4
- Bathrooms: 2
- Full bathrooms: 1
- 1/2 bathrooms: 1
- Main level bathrooms: 2
Primary bedroom
- Description: Carpet
- Features: Shared Primary Bath
- Level: Main
- Area: 120 Square Feet
- Dimensions: 10 x 12
Bedroom 2
- Description: Hardwood
- Level: Main
- Area: 108 Square Feet
- Dimensions: 9 x 12
Bedroom 3
- Description: Hardwood
- Level: Main
- Area: 120 Square Feet
- Dimensions: 10 x 12
Bedroom 4
- Description: Hardwood
- Level: Main
- Area: 99 Square Feet
- Dimensions: 9 x 11
Dining room
- Description: Luxury Vinyl
- Level: Main
- Area: 100 Square Feet
- Dimensions: 10 x 10
Kitchen
- Description: Luxury Vinyl
- Level: Main
- Area: 130 Square Feet
- Dimensions: 10 x 13
Laundry
- Description: Luxury Vinyl
- Level: Main
- Area: 108 Square Feet
- Dimensions: 9 x 12
Living room
- Description: Hardwood
- Level: Main
- Area: 264 Square Feet
- Dimensions: 12 x 22
Heating
- Forced Air
Cooling
- Central Air, Ceiling Fan(s)
Appliances
- Included: Gas Range, Dishwasher, Refrigerator, Microwave
- Laundry: Washer/Dryer Hookup
Features
- Separate Dining Room
- Basement: None
Interior area
- Total structure area: 1,320
- Total interior livable area: 1,320 sqft
- Finished area above ground: 1,320
Property
Parking
- Total spaces: 2
- Parking features: Off Street
- Garage spaces: 2
- Details: Off Street
Accessibility
- Accessibility features: Level Lot, Level Drive, Low Carpet, Main Floor Bath, Accessible Bedroom, Main Level Laundry
Features
- Levels: One
- Stories: 1
- Fencing: Fenced,Wood,Chain Link
- Has view: Yes
- View description: Hills
Lot
- Size: 0.28 Acres
- Features: Level
Details
- Additional structures: Storage
- Parcel number: R0515060
- Zoning: R1
- Special conditions: Private Owner
Construction
Type & style
- Home type: SingleFamily
- Architectural style: Contemporary
- Property subtype: Single Family Residence
Materials
- Frame
- Roof: Composition
Condition
- New construction: No
- Year built: 1955
Utilities & green energy
- Sewer: Public Sewer
- Water: District
- Utilities for property: Natural Gas Available, Electricity Available, Cable Available, Satellite Avail, High Speed Avail
Green energy
- Energy efficient items: Southern Exposure, Thermostat
Community & HOA
Community
- Security: Fire Alarm
- Subdivision: Neisner
HOA
- Has HOA: No
Location
- Region: Loveland
Financial & listing details
- Price per square foot: $303/sqft
- Tax assessed value: $361,900
- Annual tax amount: $1,899
- Date on market: 6/26/2026
- Listing terms: Cash,Conventional,FHA,VA Loan
- Exclusions: Staging items and seller's personal property
- Electric utility on property: Yes
- Road surface type: Dirt
Price history
| Date | Event | Price |
|---|---|---|
| 5/26/2026 | Sold | $400,000-2.4%$303/sqft |
Source:  IRES as distributed by MLS GRID #1051984 Report a problem IRES as distributed by MLS GRID #1051984 Report a problem | ||
| 4/8/2026 | Price change | $409,9990%$311/sqft |
Source: IRES as distributed by MLS GRID #1051984 Report a problem | ||
| 4/3/2026 | Price change | $410,000-2.4%$311/sqft |
Source: IRES as distributed by MLS GRID #1051984 Report a problem | ||
| 3/2/2026 | Price change | $420,000-2.3%$318/sqft |
Source: IRES as distributed by MLS GRID #1051984 Report a problem | ||
| 2/24/2026 | Price change | $430,000-2.3%$326/sqft |
Source: IRES as distributed by MLS GRID #1051984 Report a problem | ||
| 2/19/2026 | Listed for sale | $440,000+79.6%$333/sqft |
Source: IRES as distributed by MLS GRID #1051984 Report a problem | ||
| 10/10/2025 | Sold | $245,000$186/sqft |
Source: Public Record Report a problem | ||
Public tax history
| Year | Property taxes | Tax assessment |
|---|---|---|
| 2025 | $1,899 -27.4% | $22,619 -10.3% |
| 2024 | $2,617 +35% | $25,205 -1% |
| 2023 | $1,939 +35.2% | $25,450 +43.6% |
| 2022 | $1,434 +25.3% | $17,723 -15.8% |
| 2021 | $1,144 +1.7% | $21,042 +44.6% |
| 2020 | $1,125 +26.9% | $14,550 -17.1% |
| 2019 | $886 | $17,546 +61.3% |
| 2018 | $886 | $10,879 |
| 2017 | $886 +16.2% | $10,879 +13.7% |
| 2016 | $763 +10.9% | $9,568 0% |
| 2015 | $688 +1.7% | $9,570 +5.2% |
| 2014 | $677 | $9,100 |
| 2013 | -- | $9,100 -12.4% |
| 2012 | -- | $10,390 |
| 2011 | -- | $10,390 -2.7% |
| 2010 | -- | $10,680 |
| 2009 | -- | $10,680 -23.4% |
| 2008 | -- | $13,940 |
| 2007 | -- | $13,940 -0.2% |
| 2006 | -- | $13,970 -16.9% |
| 2005 | -- | $16,810 +28.2% |
| 2004 | -- | $13,110 +22.4% |
| 2002 | -- | $10,710 -4.1% |
| 2001 | -- | $11,170 |
Find assessor info on the county website
Neighborhood: 80537
Nearby homes
- $463,000118 Square Feet335 42nd St SW, Loveland, CO 80537Off Market

- $324,5002 bd1 ba914 sqft325 42nd St SW, Loveland, CO 80537Sold

- $523,6004 bd2 ba1.9k sqft119 Willow Circle Dr, Loveland, CO 80537Off Market
- $364,9002 bd1 ba1k sqft315 42nd St SW, Loveland, CO 80537Off Market
- $475,7003 bd1 ba1.4k sqft411 42nd St SW, Loveland, CO 80537Off Market
- $608,9006 bd2 ba2k sqft224 42nd St SW, Loveland, CO 80537Off Market
- $462,9003 bd2 ba1.6k sqft127 Willow Circle Dr, Loveland, CO 80537Off Market
- $375,0003 bd1 ba1.4k sqft228 42nd St SW, Loveland, CO 80537Sold
Nearby schools
GreatSchools rating
- 9/10Carrie Martin Elementary SchoolGrades: PK-5Distance: 0.9 mi
- 4/10Bill Reed Middle SchoolGrades: 6-8Distance: 3.2 mi
- 6/10Thompson Valley High SchoolGrades: 9-12Distance: 2.9 mi
Schools provided by the listing agent
- Elementary: Carrie Martin
- Middle: Bill Reed
- High: Thompson Valley
Source: IRES as distributed by MLS GRID. This data may not be complete. We recommend contacting the local school district to confirm school assignments for this home.
Get a cash offer in 3 minutes
Find out how much your home could sell for in as little as 3 minutes with a no-obligation cash offer.
Estimated market value
$399,700
Get a cash offer in 3 minutes
Find out how much your home could sell for in as little as 3 minutes with a no-obligation cash offer.
Estimated market value
$399,700
- Colorado
- Larimer County
- Loveland
- 80537
- 121 Willow Cir Dr
Nearby cities
Nearby zip codes
Other Loveland Topics
