Welcome to 121 Willow Oak Blvd. This charming 5-bedroom, 3 bath colonial built in 2013 boasts over 3000 square feet of living space. Walking to the front door, you are welcomed with a magnificent garden of flowers and covered front porch. Upon entering through the double entry door, you notice the study on the right and formal dining room on the left and updated pet resistent LVP throughout the entire home. The well-appointed newer kitchen provides ample cabinet storage, custom pull out shelving, granite counter tops, wine frig, stainless appliances with Bosch dishwasher, Samsung French 4 door refrigerator and GE Electric Cafe oven. Adjacent to the kitchen you will fall in love with the 2 story great room which furnishes natural light through the large windows and provides for cozy everyday living or hosting and entertaining guests. The additional first floor bonus room has limitless possibilities! It could be a bedroom with some minor changes (that would be SIX bedrooms...) or use it as an office, craft room or playroom. With the full bath on the main floor an in-law suite is a definite possibility and allows for first floor living. The laundry room with updated washer and dryer complete the main floor and is located next to the kitchen for convenience. There are 5 bedrooms upstairs and an updated hall bath that can be used for family, guests or a home office set up. The primary bedroom offers incredible space and has a full private updated bath which has dual sinks, over sized shower and tile floors . The back yard is fenced and allows for outdoor enjoyment. The paver patio, deck with canopy, shed and floral garden compliment the outside of the home and if you are looking to add a hot tub the breaker is already there. The two-car over sized garage accommodates 2 vehicles with work space and storage cabinets and is equipped with an EV outlet. The home also features an unfinished basement with high ceilings, offering excellent storage space and holds incredible potential to create your own custom rec room, home gym, or additional living area and the HVAC was updated in 2023. Professional pictures coming 6/12 and showings start 6/13.
Sold for $575,000
$575,000
121 Willow Oak Blvd, Bear, DE 19701
5beds
3,000sqft
Single Family Residence
Built in 2013
6,970 Square Feet Lot
$504,800 Zestimate®
$192/sqft
$3,230 Estimated rent
Home value
$504,800
$454,000 - $560,000
$3,230/mo
Zestimate® history
Owner options
List your home for rent
$3,230/mo
Rent Zestimate®
Find your next renter with Zillow Rental Manager. Plus, with online applications, you can quickly screen prospective tenants – for free.
$3,230/mo
Rent Zestimate®
Refinance and save
$3,675/mo
Est. payment
Refinancing to a lower rate could help reduce your monthly payments and save thousands over the life of the loan.
$3,675/mo
Est. payment
Explore your selling options
Work with a Zillow partner agent
Leverage their expertise and Zillow's premium Showcase listings to get your home seen by more buyers.
Get startedList with your own agent
Get your home in front of millions of buyers by listing it on Zillow.
Learn how to do itSell it yourself
Take full control of how buyers see your home on Zillow by listing For Sale by Owner (FSBO).
List your homeWhat's special
In-law suitePrivate updated bathGe electric cafe ovenMagnificent garden of flowersFloral gardenPrimary bedroomNatural light
Zillow last checked:
Listing updated:
Listed by:
Lori Davis 302-897-8759,
Patterson-Schwartz-Newark,
Listing Team: The Lori Davis Team
Bought with:
David Landon, 521092
Patterson-Schwartz-Newark
Source: Bright MLS,MLS#: DENC2083388
Facts & features
Interior
Bedrooms & bathrooms
- Bedrooms: 5
- Bathrooms: 3
- Full bathrooms: 3
- Main level bathrooms: 1
Rooms
- Room types: Dining Room, Primary Bedroom, Bedroom 2, Bedroom 3, Bedroom 4, Kitchen, Basement, Foyer, Bedroom 1, Great Room, Laundry, Office, Primary Bathroom, Full Bath
Primary bedroom
- Features: Attached Bathroom, Ceiling Fan(s), Flooring - Laminate Plank, Walk-In Closet(s)
- Level: Upper
- Area: 273 Square Feet
- Dimensions: 13 X 21
Bedroom 1
- Features: Ceiling Fan(s), Flooring - Luxury Vinyl Plank
- Level: Upper
- Area: 132 Square Feet
- Dimensions: 11 X 12
Bedroom 2
- Features: Ceiling Fan(s), Flooring - Luxury Vinyl Plank
- Level: Upper
- Area: 240 Square Feet
- Dimensions: 12 X 20
Bedroom 3
- Features: Ceiling Fan(s), Flooring - Luxury Vinyl Plank
- Level: Upper
- Area: 182 Square Feet
- Dimensions: 13 X 14
Bedroom 4
- Features: Ceiling Fan(s), Flooring - Luxury Vinyl Plank
- Level: Upper
- Area: 144 Square Feet
- Dimensions: 12 X 12
Primary bathroom
- Features: Flooring - Tile/Brick
- Level: Upper
- Area: 120 Square Feet
- Dimensions: 10 X 12
Basement
- Features: Basement - Unfinished
- Level: Lower
- Area: 1200 Square Feet
- Dimensions: 30 X 40
Dining room
- Features: Flooring - Luxury Vinyl Plank, Formal Dining Room
- Level: Main
- Area: 156 Square Feet
- Dimensions: 12 X 13
Foyer
- Features: Flooring - Luxury Vinyl Plank
- Level: Main
- Area: 195 Square Feet
- Dimensions: 13 X 15
Other
- Features: Flooring - Luxury Vinyl Plank, Bathroom - Tub Shower
- Level: Main
- Area: 54 Square Feet
- Dimensions: 6 X 9
Other
- Features: Ceiling Fan(s), Flooring - Luxury Vinyl Plank
- Level: Upper
- Area: 45 Square Feet
- Dimensions: 5 X 9
Great room
- Features: Ceiling Fan(s), Flooring - Luxury Vinyl Plank
- Level: Main
- Area: 300 Square Feet
- Dimensions: 15 X 20
Kitchen
- Features: Granite Counters, Flooring - Luxury Vinyl Plank, Eat-in Kitchen, Kitchen - Electric Cooking, Pantry
- Level: Main
- Area: 275 Square Feet
- Dimensions: 11 X 25
Laundry
- Features: Flooring - Luxury Vinyl Plank
- Level: Main
- Area: 42 Square Feet
- Dimensions: 6 X 7
Office
- Features: Ceiling Fan(s), Flooring - Luxury Vinyl Plank
- Level: Main
- Area: 192 Square Feet
- Dimensions: 12 X 16
Heating
- Forced Air, Natural Gas
Cooling
- Central Air, Electric
Appliances
- Included: Microwave, Dishwasher, Disposal, Dryer, Extra Refrigerator/Freezer, Oven/Range - Electric, Refrigerator, Stainless Steel Appliance(s), Washer, Gas Water Heater
- Laundry: Main Level, Laundry Room
Features
- Attic, Bathroom - Tub Shower, Ceiling Fan(s), Dining Area, Family Room Off Kitchen, Open Floorplan, Formal/Separate Dining Room, Eat-in Kitchen, Pantry, Primary Bath(s), Recessed Lighting, Upgraded Countertops, Walk-In Closet(s), Dry Wall, 2 Story Ceilings
- Flooring: Luxury Vinyl
- Doors: Double Entry, French Doors
- Windows: Window Treatments
- Basement: Connecting Stairway,Drainage System,Full,Interior Entry,Sump Pump,Unfinished,Windows
- Has fireplace: No
Interior area
- Total structure area: 3,000
- Total interior livable area: 3,000 sqft
- Finished area above ground: 3,000
- Finished area below ground: 0
Property
Parking
- Total spaces: 6
- Parking features: Garage Faces Front, Garage Door Opener, Electric Vehicle Charging Station(s), Attached, Driveway, On Street
- Attached garage spaces: 2
- Uncovered spaces: 4
Accessibility
- Accessibility features: None
Features
- Levels: Two
- Stories: 2
- Patio & porch: Patio
- Exterior features: Sidewalks, Street Lights
- Pool features: None
- Fencing: Split Rail
- Has view: Yes
- View description: Street
Lot
- Size: 6,970 Square Feet
- Features: Backs - Open Common Area, Front Yard, Rear Yard
Details
- Additional structures: Above Grade, Below Grade
- Parcel number: 11034.30069
- Zoning: ST
- Special conditions: Standard
Construction
Type & style
- Home type: SingleFamily
- Architectural style: Colonial
- Property subtype: Single Family Residence
Materials
- Aluminum Siding, Vinyl Siding
- Foundation: Concrete Perimeter
- Roof: Asphalt
Condition
- Very Good
- New construction: No
- Year built: 2013
Details
- Builder name: Benchmark Builders
Utilities & green energy
- Electric: 200+ Amp Service, Circuit Breakers
- Sewer: Public Sewer
- Water: Public
Community & HOA
Community
- Security: Security System
- Subdivision: Willow Oak Farms
HOA
- Has HOA: Yes
- Services included: Common Area Maintenance, Road Maintenance
- HOA fee: $225 annually
- HOA name: BC COMMUNITIES
Location
- Region: Bear
Financial & listing details
- Price per square foot: $192/sqft
- Tax assessed value: $91,100
- Annual tax amount: $3,168
- Date on market: 6/13/2025
- Listing agreement: Exclusive Right To Sell
- Listing terms: Cash,Conventional,FHA,VA Loan
- Ownership: Fee Simple
Price history
| Date | Event | Price |
|---|---|---|
| 3/2/2026 | Sold | $575,000-2%$192/sqft |
Source:  Bright MLS #DENC2083388 Report a problem Bright MLS #DENC2083388 Report a problem | ||
| 1/23/2026 | Pending sale | $587,000$196/sqft |
Source: Bright MLS #DENC2083388 Report a problem | ||
| 12/6/2025 | Price change | $587,000-1.3%$196/sqft |
Source: Bright MLS #DENC2083388 Report a problem | ||
| 9/29/2025 | Pending sale | $594,900$198/sqft |
Source:  Patterson Schwartz #DENC2083388 Report a problem Patterson Schwartz #DENC2083388 Report a problem | ||
| 9/18/2025 | Price change | $594,900-2.5%$198/sqft |
Source: Bright MLS #DENC2083388 Report a problem | ||
| 6/26/2025 | Price change | $609,900-3.2%$203/sqft |
Source: Bright MLS #DENC2083388 Report a problem | ||
| 6/13/2025 | Listed for sale | $629,900+70.2%$210/sqft |
Source: Bright MLS #DENC2083388 Report a problem | ||
| 5/14/2020 | Sold | $370,000-2.6%$123/sqft |
Source: Public Record Report a problem | ||
| 4/18/2020 | Pending sale | $380,000$127/sqft |
Source: Keller Williams Real Estate-Ne #DENC498838 Report a problem | ||
| 4/10/2020 | Listed for sale | $380,000$127/sqft |
Source: Keller Williams Real Estate-Ne #DENC498838 Report a problem | ||
| 4/7/2020 | Pending sale | $380,000$127/sqft |
Source: Keller Williams Real Estate-Ne #DENC498838 Report a problem | ||
| 3/28/2020 | Listed for sale | $380,000+37.7%$127/sqft |
Source: Keller Williams Real Estate-Ne #DENC498838 Report a problem | ||
| 1/28/2014 | Listing removed | $276,000$92/sqft |
Source: RE/MAX ASSOCIATES #6141332 Report a problem | ||
| 12/14/2013 | Listed for sale | $276,000+23.7%$92/sqft |
Source: RE/MAX ASSOCIATES #6141332 Report a problem | ||
| 1/17/2013 | Sold | $223,184$74/sqft |
Source: Public Record Report a problem | ||
Public tax history
| Year | Property taxes | Tax assessment |
|---|---|---|
| 2025 | -- | $565,400 +520.6% |
| 2024 | $3,168 +9.4% | $91,100 |
| 2023 | $2,896 -4% | $91,100 |
| 2022 | $3,016 +0% | $91,100 |
| 2021 | $3,014 -0.6% | $91,100 |
| 2020 | $3,034 +0.2% | $91,100 |
| 2019 | $3,028 +8.3% | $91,100 |
| 2017 | $2,796 +12.2% | $91,100 |
| 2016 | $2,492 | $91,100 |
| 2015 | $2,492 0% | $91,100 |
| 2014 | $2,492 | $91,100 |
| 2013 | -- | $91,100 +839.2% |
| 2012 | -- | $9,700 |
| 2011 | -- | $9,700 |
| 2010 | -- | $9,700 |
| 2009 | -- | $9,700 |
| 2008 | -- | $9,700 |
| 2007 | -- | $9,700 |
| 2006 | -- | $9,700 |
| 2005 | -- | $9,700 |
| 2004 | -- | $9,700 |
| 2003 | -- | $9,700 |
| 2002 | -- | $9,700 |
Find assessor info on the county website
Neighborhood: 19701
Nearby homes
- $556,4003 bd4 ba3.5k sqft119 Willow Oak Blvd, Bear, DE 19701Off Market
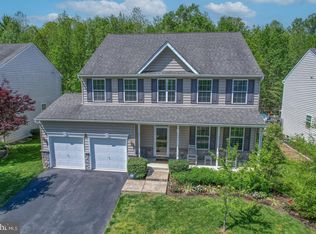
- $482,6003 bd3 ba2.7k sqft123 Willow Oak Blvd, Bear, DE 19701Off Market
- $542,5004 bd2 ba3k sqft403 Bergenia Loop, Bear, DE 19701Off Market
- $503,9004 bd2 ba3.1k sqft117 Willow Oak Blvd, Bear, DE 19701Off Market
- $580,9004 bd2 ba3.2k sqft120 Willow Oak Blvd, Bear, DE 19701Off Market
- $535,2005 bd2 ba3k sqft500 Bergenia Loop, Bear, DE 19701Off Market
- $489,1004 bd2 ba2.7k sqft405 Bergenia Loop, Bear, DE 19701Off Market
- $440,6003 bd2 ba1.9k sqft115 Willow Oak Blvd, Bear, DE 19701Off Market
Nearby schools
GreatSchools rating
- 5/10Wilbur (Kathleen H.) ElementaryGrades: K-5Distance: 1.1 mi
- 3/10Bedford (Gunning) Middle SchoolGrades: 6-8Distance: 3.4 mi
- 2/10Penn (William) High SchoolGrades: 9-12Distance: 7.6 mi
Schools provided by the listing agent
- Elementary: Wilbur
- Middle: Gunning Bedford
- High: William Penn
- District: Colonial
Source: Bright MLS. This data may not be complete. We recommend contacting the local school district to confirm school assignments for this home.
Get a cash offer in 3 minutes
Find out how much your home could sell for in as little as 3 minutes with a no-obligation cash offer.
Estimated market value
$504,800
Get a cash offer in 3 minutes
Find out how much your home could sell for in as little as 3 minutes with a no-obligation cash offer.
Estimated market value
$504,800
- Delaware
- New Castle County
- Bear
- 19701
- 121 Willow Oak Blvd
Nearby cities
Nearby zip codes
Other Bear Topics
