Welcome to 121 Willow Oak Drive, a stunning former ICI model home nestled in the prestigious Wild Oaks neighborhood of Grand Haven. From the moment you arrive, the long, paved driveway and the home’s extraordinary architectural details set the stage for a truly spectacular experience. Step through the elegant double doors into the great room, where tray ceilings and a striking stone feature wall create a dramatic yet inviting ambiance. The kitchen, perfectly situated to overlook the pool and lush landscaping, is a chef’s dream. It boasts a large island with seating for four, a cozy breakfast nook, a coffee bar, granite countertops, and a bold, eye-catching backsplash. This home also features a sophisticated office with high ceilings, plantation shutters, and dramatic arched windows, providing an inspiring space to work or unwind. Two generously-sized guest rooms each offer en suite bathrooms, with one doubling as a pool bath. The luxurious primary suite is a private retreat, complete with two walk-in closets, a spa-like bathroom featuring a walk-in shower, a garden tub, and a double vanity. Step outside to the expansive pool area, complete with a summer kitchen, an outdoor fireplace, and a serene pool and spa—all overlooking a lush green preserve for ultimate privacy. As a resident of Grand Haven, you’ll enjoy an array of top-tier amenities, including a Jack Nicklaus golf course, two athletic centers, two pools, fitness centers, tennis and pickleball courts, bocce courts, a charming café, a restaurant, and a variety of exercise classes to suit every interest. This exceptional home is a rare opportunity to experience luxury living in one of the area’s most sought-after communities!
Sold for $1,218,000
$1,218,000
121 Willow Oak Way, Palm Coast, FL 32137
3beds
3,002sqft
Single Family Residence
Built in 2014
0.89 Acres Lot
$1,219,100 Zestimate®
$406/sqft
$3,754 Estimated rent
Home value
$1,219,100
$1.10M - $1.37M
$3,754/mo
Zestimate® history
Owner options
List your home for rent
$3,754/mo
Rent Zestimate®
Find your next renter with Zillow Rental Manager. Plus, with online applications, you can quickly screen prospective tenants – for free.
$3,754/mo
Rent Zestimate®
Refinance and save
$8,415/mo
Est. payment
Refinancing to a lower rate could help reduce your monthly payments and save thousands over the life of the loan.
$8,415/mo
Est. payment
Explore your selling options
Work with a Zillow partner agent
Leverage their expertise and Zillow's premium Showcase listings to get your home seen by more buyers.
Get startedList with your own agent
Get your home in front of millions of buyers by listing it on Zillow.
Learn how to do itSell it yourself
Take full control of how buyers see your home on Zillow by listing For Sale by Owner (FSBO).
List your homeWhat's special
Outdoor fireplaceSophisticated officeGranite countertopsBold eye-catching backsplashDramatic arched windowsSummer kitchenCozy breakfast nook
Zillow last checked:
Listing updated:
Listed by:
SUZANNE LYNCH 386-569-5150,
COASTAL GATEWAY REAL ESTATE GR 888-977-1588,
Lucy Castro Val 386-449-9267,
COASTAL GATEWAY REAL ESTATE GR
Bought with:
Ashley Stover, 3501804
FLORIDA HOMES REALTY & MORTGAGE
Source: Stellar MLS,MLS#: FC305651 Originating MLS: Flagler
Originating MLS: Flagler
Facts & features
Interior
Bedrooms & bathrooms
- Bedrooms: 3
- Bathrooms: 3
- Full bathrooms: 3
Primary bedroom
- Features: Walk-In Closet(s)
- Level: First
- Area: 337.84 Square Feet
- Dimensions: 16.4x20.6
Bedroom 2
- Features: Walk-In Closet(s)
- Level: First
- Area: 156 Square Feet
- Dimensions: 13x12
Bedroom 3
- Features: Walk-In Closet(s)
- Level: First
- Area: 156 Square Feet
- Dimensions: 13x12
Dining room
- Level: First
- Area: 169 Square Feet
- Dimensions: 13x13
Great room
- Level: First
- Area: 378 Square Feet
- Dimensions: 21x18
Kitchen
- Level: First
- Area: 267.84 Square Feet
- Dimensions: 14.4x18.6
Office
- Level: First
- Area: 198 Square Feet
- Dimensions: 11x18
Heating
- Central, Electric
Cooling
- Central Air
Appliances
- Included: Bar Fridge, Oven, Cooktop, Dishwasher, Disposal, Dryer, Electric Water Heater, Exhaust Fan, Microwave
- Laundry: Inside, Laundry Room
Features
- Built-in Features, Cathedral Ceiling(s), Ceiling Fan(s), Crown Molding, Eating Space In Kitchen, High Ceilings, Open Floorplan, Solid Surface Counters, Solid Wood Cabinets, Split Bedroom, Tray Ceiling(s), Walk-In Closet(s)
- Flooring: Carpet, Engineered Hardwood, Tile
- Doors: Outdoor Grill, Outdoor Shower, Sliding Doors
- Windows: Window Treatments
- Has fireplace: Yes
Interior area
- Total structure area: 4,599
- Total interior livable area: 3,002 sqft
Property
Parking
- Total spaces: 3
- Parking features: Garage - Attached
- Attached garage spaces: 3
Features
- Levels: One
- Stories: 1
- Exterior features: Irrigation System, Lighting, Outdoor Grill, Outdoor Shower, Rain Gutters
- Has private pool: Yes
- Pool features: In Ground, Lighting, Screen Enclosure
Lot
- Size: 0.89 Acres
Details
- Parcel number: 4811311700000000090
- Zoning: MPD
- Special conditions: None
Construction
Type & style
- Home type: SingleFamily
- Property subtype: Single Family Residence
Materials
- Stone, Stucco
- Foundation: Block, Concrete Perimeter
- Roof: Tile
Condition
- New construction: No
- Year built: 2014
Details
- Builder model: Egret 2
- Builder name: ICI
Utilities & green energy
- Sewer: Public Sewer
- Water: Public
- Utilities for property: Cable Connected, Electricity Connected, Phone Available, Propane, Sewer Connected, Sprinkler Meter, Street Lights, Underground Utilities, Water Connected
Community & HOA
Community
- Pet fee: $0 monthly
- Subdivision: GRAND HAVEN
HOA
- Has HOA: Yes
- HOA fee: $200 monthly
- HOA name: Troy Railsback
- HOA phone: 386-445-6663
- Second HOA name: GHMA
Location
- Region: Palm Coast
Financial & listing details
- Price per square foot: $406/sqft
- Tax assessed value: $990,723
- Annual tax amount: $14,441
- Date on market: 12/6/2024
- Cumulative days on market: 45 days
- Ownership: Fee Simple
- Total actual rent: 0
- Electric utility on property: Yes
- Road surface type: Paved
Price history
| Date | Event | Price |
|---|---|---|
| 5/1/2025 | Sold | $1,218,000-2.6%$406/sqft |
Source:  Stellar MLS #FC305651 Report a problem Stellar MLS #FC305651 Report a problem | ||
| 1/21/2025 | Pending sale | $1,250,000$416/sqft |
Source: Stellar MLS #FC305651 Report a problem | ||
| 12/6/2024 | Listed for sale | $1,250,000+73.6%$416/sqft |
Source: Stellar MLS #FC305651 Report a problem | ||
| 3/4/2016 | Listing removed | $719,990$240/sqft |
Source: Grand Haven Realty #209227 Report a problem | ||
| 1/22/2016 | Price change | $719,990-1.4%$240/sqft |
Source: GRAND HAVEN REALTY #209227 Report a problem | ||
| 9/24/2015 | Listed for sale | $729,900$243/sqft |
Source: Grand Haven Realty, LLC #209227 Report a problem | ||
Public tax history
| Year | Property taxes | Tax assessment |
|---|---|---|
| 2024 | $14,885 +3.1% | $695,092 +3% |
| 2023 | $14,441 +1.7% | $674,847 +3% |
| 2022 | $14,193 +1.6% | $655,191 +3% |
| 2021 | $13,974 +0.4% | $636,107 +1.4% |
| 2020 | $13,924 +0.6% | $627,324 +1.5% |
| 2019 | $13,841 -3.4% | $618,324 +4.8% |
| 2018 | $14,335 +6.2% | $589,875 +7.6% |
| 2017 | $13,494 +5.3% | $548,195 +6.1% |
| 2016 | $12,818 +2.8% | $516,884 +4.5% |
| 2015 | $12,472 +268.7% | $494,788 +753.1% |
| 2014 | $3,383 | $58,000 +13.7% |
| 2013 | -- | $51,000 |
| 2012 | -- | $51,000 -15% |
| 2011 | -- | $60,000 -11.1% |
| 2010 | -- | $67,500 -35.7% |
| 2009 | -- | $105,000 -30% |
| 2008 | -- | $150,000 -14.3% |
| 2007 | -- | $175,000 |
| 2006 | -- | $175,000 |
Find assessor info on the county website
Neighborhood: 32137
Nearby homes
- $917,9004 bd3 ba3.2k sqft119 Willow Oak Way, Palm Coast, FL 32137Off Market
- $861,6003 bd3 ba2.4k sqft123 Willow Oak Way, Palm Coast, FL 32137Off Market
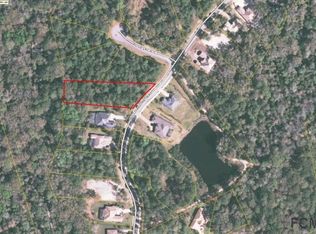
- $882,7210.922 Acres117 Willow Oak Way, Palm Coast, FL 32137Off Market
- $975,0003 bd3 ba2.6k sqft13 Bluejack Ct, Palm Coast, FL 32137Sold
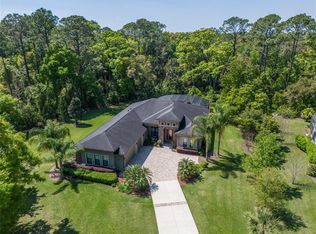
- $1,518,2003 bd5 ba4.1k sqft11 Bluejack Ct, Palm Coast, FL 32137Off Market
- $1,231,6004 bd3 ba3.9k sqft122 Willow Oak Way, Palm Coast, FL 32137Off Market
- $851,1661.045 Acres115 Willow Oak Way, Palm Coast, FL 32137Off Market
- $771,0080.85 Acres15 Bluejack Ct, Palm Coast, FL 32137Off Market
Nearby schools
GreatSchools rating
- 8/10Old Kings Elementary SchoolGrades: PK-5Distance: 5.4 mi
- 7/10Indian Trails Middle SchoolGrades: 6-8Distance: 4.3 mi
- 5/10Matanzas High SchoolGrades: 8-12Distance: 4.4 mi
Get a cash offer in 3 minutes
Find out how much your home could sell for in as little as 3 minutes with a no-obligation cash offer.
Estimated market value
$1,219,100
Get a cash offer in 3 minutes
Find out how much your home could sell for in as little as 3 minutes with a no-obligation cash offer.
Estimated market value
$1,219,100
- Florida
- Flagler County
- Palm Coast
- 32137
- 121 Willow Oak Way
Nearby cities
Nearby zip codes
Other Palm Coast Topics
