Adorable 3 bedroom, 2 bath ranch in the Creekside community on almost an acre with NO HOA! Looking for a move in ready home in a quiet neighborhood this is the one for you! You are greeted by a nice welcoming front porch that's perfect for porch rocking and sipping sweet tea. This home offers NO CARPET throughout so perfect for allergy sensitive buyers or buyers with pets. Kitchen was updated with newer soft close cabinets, stainless steel appliances, granite countertops, tile backsplash, nice size island and plenty of prep space. The separate laundry room has overflow storage and accommodates a full-size washer & dryer. Separate dining room has nice trim and natural light. The family room has a gas fireplace & vaulted ceiling with a view of the lovely, wooded back yard. Enjoy 2 secondary bedrooms with nice size closets. (One currently being used as an office.) Hall bathroom has a tub/shower combination. Owner's suite is large and features a generous size walk in closet and updated owner's bathroom. Owner's bathroom has a newer vanity, pretty tile shower with a bench seat and a tile floor. Entertain family & friends on the maintenance free ''composite'' deck. The back yard is lovely and perfect for pets & play! Storage shed is ideal for lawn equipment, chairs etc. Covered side porch offers easy access to the home from the driveway. Home has ''smart home'' security system. Home has been very gently lived in and is a true pleasure to show! Neat, clean and ready for its new owners! Your private sanctuary awaits! Embrace peace, freedom from HOA restrictions and life in harmony with nature!
Sold for $329,900
Zestimate®
$329,900
121 Wilmack Dr, Benson, NC 27504
3beds
1,539sqft
Single Family Residence, Residential
Built in 1998
0.87 Acres Lot
$329,900 Zestimate®
$214/sqft
$1,692 Estimated rent
Home value
$329,900
$310,000 - $350,000
$1,692/mo
Zestimate® history
Owner options
List your home for rent
$1,692/mo
Rent Zestimate®
Find your next renter with Zillow Rental Manager. Plus, with online applications, you can quickly screen prospective tenants – for free.
$1,692/mo
Rent Zestimate®
Refinance and save
$1,977/mo
Est. payment
Refinancing to a lower rate could help reduce your monthly payments and save thousands over the life of the loan.
$1,977/mo
Est. payment
Explore your selling options
Work with a Zillow partner agent
Leverage their expertise and Zillow's premium Showcase listings to get your home seen by more buyers.
Get startedList with your own agent
Get your home in front of millions of buyers by listing it on Zillow.
Learn how to do itSell it yourself
Take full control of how buyers see your home on Zillow by listing For Sale by Owner (FSBO).
List your homeWhat's special
Gas fireplaceNatural lightWelcoming front porchVaulted ceilingCovered side porchNice size islandPlenty of prep space
Zillow last checked:
Listing updated:
Listed by:
Colleen Blatz 919-610-1696,
Allen Tate/Raleigh-Falls Neuse
Bought with:
Brittney Lee, 286843
AVENUE PROPERTIES INC
Janet Callejas, 362888
AVENUE PROPERTIES INC
Source: Doorify MLS,MLS#: 10118964
Facts & features
Interior
Bedrooms & bathrooms
- Bedrooms: 3
- Bathrooms: 2
- Full bathrooms: 2
Heating
- Forced Air
Cooling
- Central Air
Appliances
- Included: Dishwasher, Free-Standing Electric Range, Microwave, Stainless Steel Appliance(s), Water Heater
- Laundry: Laundry Room
Features
- Bathtub/Shower Combination, Ceiling Fan(s), Dining L, Granite Counters, Kitchen Island, Vaulted Ceiling(s), Walk-In Closet(s), Walk-In Shower
- Flooring: Laminate, Tile, Vinyl
- Basement: Crawl Space
Interior area
- Total structure area: 1,539
- Total interior livable area: 1,539 sqft
- Finished area above ground: 1,539
- Finished area below ground: 0
Property
Parking
- Parking features: Concrete, Driveway
Features
- Levels: One
- Stories: 1
- Patio & porch: Deck, Porch
- Exterior features: Rain Gutters, Smart Lock(s)
- Has view: Yes
Lot
- Size: 0.87 Acres
- Features: Landscaped
Details
- Additional structures: Shed(s)
- Parcel number: 13E04028Y
- Special conditions: Standard
Construction
Type & style
- Home type: SingleFamily
- Architectural style: Traditional
- Property subtype: Single Family Residence, Residential
Materials
- Vinyl Siding
- Foundation: Brick/Mortar
- Roof: Shingle
Condition
- New construction: No
- Year built: 1998
Utilities & green energy
- Sewer: Septic Tank
- Water: Public
- Utilities for property: Cable Connected, Electricity Connected
Community & HOA
Community
- Features: Street Lights
- Subdivision: Creekstone
HOA
- Has HOA: No
Location
- Region: Benson
Financial & listing details
- Price per square foot: $214/sqft
- Tax assessed value: $300,950
- Annual tax amount: $1,665
- Date on market: 8/30/2025
- Road surface type: Paved
Price history
| Date | Event | Price |
|---|---|---|
| 11/21/2025 | Sold | $329,900$214/sqft |
Source:  Doorify MLS #10118964 Report a problem Doorify MLS #10118964 Report a problem | ||
| 10/26/2025 | Pending sale | $329,900$214/sqft |
Source: Doorify MLS #10118964 Report a problem | ||
| 10/16/2025 | Price change | $329,900-1%$214/sqft |
Source: Doorify MLS #10118964 Report a problem | ||
| 9/30/2025 | Price change | $333,400-0.4%$217/sqft |
Source: Doorify MLS #10118964 Report a problem | ||
| 8/30/2025 | Listed for sale | $334,900+4.7%$218/sqft |
Source: Doorify MLS #10118964 Report a problem | ||
| 7/29/2024 | Sold | $320,000$208/sqft |
Source: Doorify MLS #10038296 Report a problem | ||
| 6/29/2024 | Pending sale | $320,000$208/sqft |
Source: Doorify MLS #10038296 Report a problem | ||
| 6/28/2024 | Listed for sale | $320,000$208/sqft |
Source: Doorify MLS #10038296 Report a problem | ||
Public tax history
| Year | Property taxes | Tax assessment |
|---|---|---|
| 2025 | $1,911 +28.2% | $300,950 +63.6% |
| 2024 | $1,490 +3.2% | $183,990 |
| 2023 | $1,444 -3.1% | $183,990 |
| 2022 | $1,490 | $183,990 |
| 2021 | $1,490 -3.6% | $183,990 |
| 2020 | $1,546 +2.4% | $183,990 |
| 2019 | $1,509 | $183,990 +48% |
| 2018 | -- | $124,340 |
| 2017 | $1,044 | $124,340 |
| 2016 | $1,044 | $124,340 |
| 2015 | $1,044 | $124,340 |
| 2014 | -- | $124,340 |
| 2013 | -- | $124,340 |
| 2012 | -- | $124,340 |
| 2011 | -- | $124,340 |
| 2010 | -- | -- |
| 2009 | -- | -- |
| 2008 | -- | -- |
| 2007 | -- | -- |
| 2006 | -- | -- |
| 2005 | -- | -- |
| 2004 | -- | -- |
| 2003 | -- | -- |
| 2002 | -- | -- |
| 2001 | -- | -- |
Find assessor info on the county website
Neighborhood: 27504
Nearby homes
- $319,4003 bd2 ba1.6k sqft125 Wilmack Dr, Benson, NC 27504Off Market
- $341,8003 bd3 ba1.6k sqft115 Wilmack Dr, Benson, NC 27504Off Market
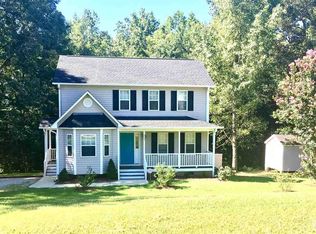
- $300,8003 bd2 ba1.3k sqft105 Beaver Ridge Way, Benson, NC 27504Off Market
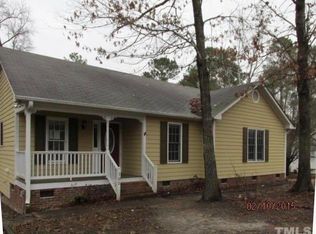
- $294,5003 bd2 ba1.2k sqft101 Beaver Ridge Way, Benson, NC 27504Off Market
- $302,4003 bd2 ba1.3k sqft109 Beaver Ridge Way, Benson, NC 27504Off Market
- $416,1003 bd3 ba1.9k sqft900 Lazy Branch Dr, Benson, NC 27504Off Market
- $344,4003 bd2 ba1.8k sqft106 Bay Meadow Ln, Benson, NC 27504Off Market
- $334,2003 bd2 ba1.5k sqft105 Bay Meadow Ln, Benson, NC 27504Off Market
Nearby schools
GreatSchools rating
- 8/10McGee's Crossroads ElementaryGrades: PK-5Distance: 2.7 mi
- 9/10McGee's Crossroads Middle SchoolGrades: 6-8Distance: 2.6 mi
- 4/10West Johnston HighGrades: 9-12Distance: 1.4 mi
Schools provided by the listing agent
- Elementary: Johnston - McGees Crossroads
- Middle: Johnston - McGees Crossroads
- High: Johnston - W Johnston
Source: Doorify MLS. This data may not be complete. We recommend contacting the local school district to confirm school assignments for this home.
Get a cash offer in 3 minutes
Find out how much your home could sell for in as little as 3 minutes with a no-obligation cash offer.
Estimated market value
$329,900
Get a cash offer in 3 minutes
Find out how much your home could sell for in as little as 3 minutes with a no-obligation cash offer.
Estimated market value
$329,900
- North Carolina
- Johnston County
- Benson
- 27504
- 121 Wilmack Dr
Nearby cities
Nearby zip codes
Other Benson Topics
