Enjoy this impressive 4 bedroom, 1.5 bathroom, all brick home having over 2,400 sq. ft. of living space with all the charm and character of an older home while having today's modern updates. To make it even better, there is a totally remodeled separate in-law suite having over 900 sq. ft. with a kitchen, great room, full bath, a bedroom and laundry that's perfect for aging parents or your adult children. The main level of the house features an updated kitchen with stainless appliances, LVT flooring and tile backsplash, a formal dining room and spacious living room with beautiful hardwood floors, a library room with built in shelving and gas logs fireplace, a home office/den with hardwood flooring and an updated half bathroom. Upstairs features 4 ample sized bedrooms all with large closets and an updated full bathroom. The full basement is partially finished and offers a carpeted rec room adding over 400 sq. ft. of useable living space while having plenty of room for storage. Other features include a huge relaxing back deck with sun setter awning that makes entertaining family and friends a breeze, an oversized 2 car garage with a separate covered car port, a beautifully landscaped lot with a 12 x 16 storage shed with electric, a newer high efficiency furnace, A/C, newer windows, newer doors, newer roof and more. This wonderfully maintained masterpiece is a must see as there is nothing to do but move in and enjoy.
Closed
$359,900
121 Wilson Ave, Waynesburg, OH 44688
4beds
2,822sqft
Single Family Residence
Built in 1925
0.5 Acres Lot
$361,200 Zestimate®
$128/sqft
$1,714 Estimated rent
Home value
$361,200
$343,000 - $379,000
$1,714/mo
Zestimate® history
Owner options
List your home for rent
$1,714/mo
Rent Zestimate®
Find your next renter with Zillow Rental Manager. Plus, with online applications, you can quickly screen prospective tenants – for free.
$1,714/mo
Rent Zestimate®
Refinance and save
$2,329/mo
Est. payment
Refinancing to a lower rate could help reduce your monthly payments and save thousands over the life of the loan.
$2,329/mo
Est. payment
Explore your selling options
Work with a Zillow partner agent
Leverage their expertise and Zillow's premium Showcase listings to get your home seen by more buyers.
Get startedList with your own agent
Get your home in front of millions of buyers by listing it on Zillow.
Learn how to do itSell it yourself
Take full control of how buyers see your home on Zillow by listing For Sale by Owner (FSBO).
List your homeWhat's special
All brick homeUpdated half bathroomBeautifully landscaped lotFormal dining roomNewer windowsNewer doorsNewer roof
Zillow last checked:
Listing updated:
Listed by:
Steve Neisel 330-323-4979 sneisel@cutlerhomes.com,
Cutler Real Estate
Bought with:
Tyler Montroy, 2025007381
Realty One Group Ultimate
Source: MLS Now,MLS#: 5200050 Originating MLS: Stark Trumbull Area REALTORS
Originating MLS: Stark Trumbull Area REALTORSFacts & features
Interior
Bedrooms & bathrooms
- Bedrooms: 4
- Bathrooms: 2
- Full bathrooms: 1
- 1/2 bathrooms: 1
- Main level bathrooms: 1
Primary bedroom
- Description: Flooring: Carpet
- Level: Second
- Dimensions: 12 x 12
Bedroom
- Description: Flooring: Carpet
- Level: Second
- Dimensions: 12 x 12
Bedroom
- Description: Flooring: Carpet
- Level: Second
- Dimensions: 12 x 12
Bedroom
- Description: Flooring: Carpet
- Level: Second
- Dimensions: 12 x 12
Dining room
- Description: Flooring: Wood
- Level: First
- Dimensions: 12 x 14
Entry foyer
- Description: Flooring: Wood
- Level: First
- Dimensions: 6 x 9
Kitchen
- Description: Flooring: Luxury Vinyl Tile
- Level: First
- Dimensions: 10 x 14
Library
- Description: Flooring: Tile
- Level: First
- Dimensions: 10 x 17
Living room
- Description: Flooring: Wood
- Level: First
- Dimensions: 12 x 20
Office
- Description: Flooring: Wood
- Level: First
- Dimensions: 10 x 11
Recreation
- Description: Flooring: Carpet
- Level: Lower
- Dimensions: 14 x 29
Heating
- Forced Air, Gas
Cooling
- Central Air
Appliances
- Included: Dishwasher, Disposal, Range, Refrigerator
- Laundry: In Basement
Features
- Basement: Full,Partially Finished
- Number of fireplaces: 1
- Fireplace features: Library
Interior area
- Total structure area: 2,822
- Total interior livable area: 2,822 sqft
- Finished area above ground: 2,416
- Finished area below ground: 406
Property
Parking
- Total spaces: 3
- Parking features: Carport, Detached, Garage, Garage Door Opener
- Garage spaces: 2
- Carport spaces: 1
- Covered spaces: 3
Features
- Levels: Two
- Stories: 2
- Patio & porch: Deck, Front Porch
Lot
- Size: 0.5 Acres
- Features: Corner Lot
Details
- Additional structures: Guest House
- Parcel number: 06600724
Construction
Type & style
- Home type: SingleFamily
- Architectural style: Traditional
- Property subtype: Single Family Residence
Materials
- Brick
- Roof: Asphalt,Fiberglass
Condition
- Year built: 1925
Utilities & green energy
- Sewer: Public Sewer
- Water: Public
Community & HOA
HOA
- Has HOA: No
Location
- Region: Waynesburg
Financial & listing details
- Price per square foot: $128/sqft
- Tax assessed value: $362,600
- Annual tax amount: $5,785
- Date on market: 4/10/2026
- Cumulative days on market: 40 days
Price history
| Date | Event | Price |
|---|---|---|
| 6/17/2026 | Sold | $359,900$128/sqft |
Source:  MLS Now #5200050 Report a problem MLS Now #5200050 Report a problem | ||
| 5/20/2026 | Pending sale | $359,900$128/sqft |
Source: MLS Now #5200050 Report a problem | ||
| 4/10/2026 | Listed for sale | $359,900+99.9%$128/sqft |
Source: MLS Now #5200050 Report a problem | ||
| 6/30/2006 | Sold | $180,000+9.8%$64/sqft |
Source: Public Record Report a problem | ||
| 7/6/2001 | Sold | $164,000$58/sqft |
Source: Public Record Report a problem | ||
Public tax history
| Year | Property taxes | Tax assessment |
|---|---|---|
| 2024 | $5,626 +19.4% | $126,910 +34.8% |
| 2023 | $4,713 -1.1% | $94,120 |
| 2022 | $4,767 -0.1% | $94,120 |
| 2021 | $4,770 +61.2% | $94,120 +63.7% |
| 2020 | $2,959 | $57,510 |
| 2019 | $2,959 | $57,510 |
| 2018 | $2,959 -7.2% | $57,510 -2.6% |
| 2017 | $3,190 +16.5% | $59,020 +18.1% |
| 2016 | $2,738 -0.8% | $49,990 |
| 2015 | $2,759 | $49,990 +26.1% |
| 2014 | $2,759 +128% | $39,630 |
| 2013 | $1,210 | $39,630 |
| 2012 | -- | $39,630 -20.1% |
| 2011 | -- | $49,600 |
| 2010 | -- | $49,600 |
| 2009 | $2,731 | -- |
| 2008 | $2,731 -0.7% | -- |
| 2007 | $2,750 +25.7% | -- |
| 2005 | $2,187 +9% | -- |
| 2004 | $2,006 +1.6% | -- |
| 2003 | $1,975 +12.1% | -- |
| 2002 | $1,762 +4.9% | -- |
| 2001 | $1,680 -1.7% | -- |
| 2000 | $1,709 | -- |
Find assessor info on the county website
Neighborhood: 44688
Nearby homes
- $150,0002 bd2 ba1.3k sqft113 Wilson Ave, Waynesburg, OH 44688Off Market
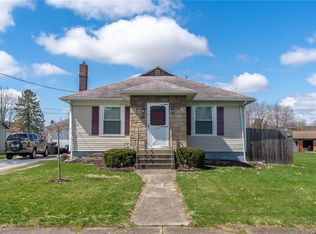
- $184,8004 bd1 ba2k sqft131 Wilson Ave, Waynesburg, OH 44688Off Market
- $195,9002 bd2 ba1k sqft250 Shane Ave, Waynesburg, OH 44688Off Market

- $163,5003 bd2 ba1.1k sqft124 Roosevelt Ave, Waynesburg, OH 44688Off Market
- $109,8003 bd1 ba1.2k sqft135 Wilson Ave, Waynesburg, OH 44688Off Market
- $800-- bd-- ba-- sqft135 Wilson Ave, Waynesburg, OH 44688Off Market
- $146,0003 bd1 ba1.9k sqft120 Roosevelt Ave, Waynesburg, OH 44688Sold
- $196,4003 bd2 ba1.7k sqft243 W Lisbon St, Waynesburg, OH 44688Off Market
Nearby schools
GreatSchools rating
- 5/10Sandy Valley Middle SchoolGrades: 5-8Distance: 5.2 mi
- 6/10Sandy Valley High SchoolGrades: PK,9-12Distance: 5.2 mi
- 6/10Sandy Valley Elementary SchoolGrades: PK-5Distance: 5.3 mi
Schools provided by the listing agent
- District: Sandy Valley LSD Stark- 7616
Source: MLS Now. This data may not be complete. We recommend contacting the local school district to confirm school assignments for this home.


Get pre-qualified for a loan
At Zillow Home Loans, we can pre-qualify you in as little as 5 minutes with no impact to your credit score.An equal housing lender. NMLS #10287.
- Ohio
- Stark County
- Waynesburg
- 44688
- 121 Wilson Ave
Nearby cities
Nearby zip codes
Other Waynesburg Topics
