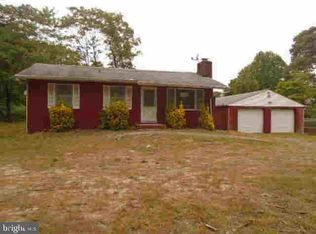
Discover the epitome of comfort and convenience in this charming single-family home, conveniently located near Route 100 and major commuting arteries. With two bedrooms and two bathrooms, plus an optional third bedroom in the basement, this residence offers versatility for any lifestyle. Step inside to find luxury at every turn, from the meticulously tiled baths to the granite and stainless kitchen with a stylish subway tiled accent back-splash. Modern amenities including new systems and a whole house generator ensure peace of mind, while a large over-sized shed with stairs to an upper level provides ample storage or workshop space. Outside, an oversized shed is ready to house all your gardening tools, completing the practical yet stylish package. Recent updates such as fresh paint and a welcoming side porch add to the home's appeal, creating an inviting atmosphere for both relaxation and entertainment. Home also comes equipped with a whole house generator. Whether you're seeking tranquility or a vibrant space to call home, this property delivers on all fronts. Prepare to be impressed as you explore the thoughtful details and exceptional features that make this residence a standout choice.
Sold for $335,000
$335,000
121 Wilson Blvd SW, Glen Burnie, MD 21061
2beds
680sqft
Single Family Residence
Built in 1981
5,040 Square Feet Lot
$360,300 Zestimate®
$493/sqft
$1,585 Estimated rent
Home value
$360,300
$342,000 - $378,000
$1,585/mo
Zestimate® history
Owner options
List your home for rent
$1,585/mo
Rent Zestimate®
Find your next renter with Zillow Rental Manager. Plus, with online applications, you can quickly screen prospective tenants – for free.
$1,585/mo
Rent Zestimate®
Refinance and save
$2,031/mo
Est. payment
Refinancing to a lower rate could help reduce your monthly payments and save thousands over the life of the loan.
$2,031/mo
Est. payment
Explore your selling options
Work with a Zillow partner agent
Leverage their expertise and Zillow's premium Showcase listings to get your home seen by more buyers.
Get startedList with your own agent
Get your home in front of millions of buyers by listing it on Zillow.
Learn how to do itSell it yourself
Take full control of how buyers see your home on Zillow by listing For Sale by Owner (FSBO).
List your homeWhat's special
New systemsAmple storageModern amenitiesWhole house generatorFresh paintWorkshop spaceGranite and stainless kitchen
Zillow last checked:
Listing updated:
Listed by:
Adam Chubbuck 443-457-9524,
Douglas Realty, LLC,
Listing Team: Team Alpha Charlie
Bought with:
Sarah Buckley
CENTURY 21 New Millennium
Source: Bright MLS,MLS#: MDAA2082290
Facts & features
Interior
Bedrooms & bathrooms
- Bedrooms: 2
- Bathrooms: 2
- Full bathrooms: 2
- Main level bathrooms: 1
- Main level bedrooms: 2
Heating
- Heat Pump, Electric
Cooling
- Heat Pump, Electric
Appliances
- Included: Electric Water Heater
Features
- Basement: Finished
- Has fireplace: No
Interior area
- Total structure area: 680
- Total interior livable area: 680 sqft
- Finished area above ground: 680
Property
Parking
- Parking features: Off Street
Accessibility
- Accessibility features: None
Features
- Levels: Two
- Stories: 2
- Pool features: None
Lot
- Size: 5,040 Square Feet
Details
- Additional structures: Above Grade
- Parcel number: 020336290022642
- Zoning: RESIDENTIAL
- Special conditions: Standard
Construction
Type & style
- Home type: SingleFamily
- Architectural style: Raised Ranch/Rambler
- Property subtype: Single Family Residence
Materials
- Brick, Vinyl Siding
- Foundation: Concrete Perimeter
Condition
- New construction: No
- Year built: 1981
- Major remodel year: 2021
Utilities & green energy
- Sewer: Public Sewer
- Water: Public
Community & HOA
Community
- Subdivision: None
HOA
- Has HOA: No
Location
- Region: Glen Burnie
Financial & listing details
- Price per square foot: $493/sqft
- Tax assessed value: $221,767
- Annual tax amount: $2,802
- Date on market: 4/25/2024
- Listing agreement: Exclusive Right To Sell
- Listing terms: Cash,Conventional,VA Loan,FHA
- Inclusions: Whole House Generator Included.
- Ownership: Fee Simple
Price history
| Date | Event | Price |
|---|---|---|
| 5/30/2024 | Sold | $335,000+4.7%$493/sqft |
Source:  Bright MLS #MDAA2082290 Report a problem Bright MLS #MDAA2082290 Report a problem | ||
| 4/29/2024 | Pending sale | $320,000$471/sqft |
Source: Bright MLS #MDAA2082290 Report a problem | ||
| 4/29/2024 | Listing removed | -- |
Source: Bright MLS #MDAA2082290 Report a problem | ||
| 4/25/2024 | Listed for sale | $320,000+191.2%$471/sqft |
Source: Bright MLS #MDAA2082290 Report a problem | ||
| 11/4/1997 | Sold | $109,900$162/sqft |
Source: Public Record Report a problem | ||
Public tax history
| Year | Property taxes | Tax assessment |
|---|---|---|
| 2025 | $2,414 -7.8% | $251,000 +5% |
| 2024 | $2,617 +5.6% | $239,033 +5.3% |
| 2023 | $2,480 +10.3% | $227,067 +5.6% |
| 2022 | $2,248 +0.7% | $215,100 +0.7% |
| 2021 | $2,232 +0.6% | $213,633 +0.7% |
| 2020 | $2,219 +0.6% | $212,167 +0.7% |
| 2019 | $2,206 +10.5% | $210,700 +7% |
| 2018 | $1,997 +7% | $196,933 +7.5% |
| 2017 | $1,867 | $183,167 +8.1% |
| 2016 | -- | $169,400 +1.1% |
| 2015 | -- | $167,567 +1.1% |
| 2014 | -- | $165,733 +1.1% |
| 2013 | -- | $163,900 |
| 2012 | -- | $163,900 |
| 2011 | -- | $163,900 -31.6% |
| 2010 | -- | $239,510 +6.5% |
| 2009 | -- | $224,962 +6.9% |
| 2008 | -- | $210,416 +7.4% |
| 2007 | -- | $195,870 +15.3% |
| 2006 | -- | $169,850 +18.1% |
| 2005 | -- | $143,830 +22.1% |
| 2004 | -- | $117,810 +4.2% |
| 2003 | -- | $113,072 +4.4% |
| 2002 | -- | $108,336 +4.6% |
| 2001 | -- | $103,600 |
Find assessor info on the county website
Neighborhood: 21061
Nearby homes
- $240,0002 bd1 ba864 sqft7608B A St SW, Glen Burnie, MD 21061Sold
- $352,000-- bd2 ba1.2k sqft405 A St SW, Glen Burnie, MD 21061Off Market
- $376,800-- bd3 ba1.7k sqft13 4th Ave SW, Glen Burnie, MD 21061Off Market
- $298,200-- bd1 ba1.1k sqft407 A St SW, Glen Burnie, MD 21061Off Market
- $370,0003 bd2 ba1.2k sqft409 A St SW, Glen Burnie, MD 21061Sold
- $451,0003 bd3 ba1.6k sqft11 4th Ave SW, Glen Burnie, MD 21061Sold
- $330,800-- bd2 ba1.3k sqft9 4th Ave SW, Glen Burnie, MD 21061Off Market
- $357,4004 bd2 ba1.4k sqft411 A St SW, Glen Burnie, MD 21061Off Market
Nearby schools
GreatSchools rating
- 5/10Richard Henry Lee Elementary SchoolGrades: K-5Distance: 0.1 mi
- 5/10Corkran Middle SchoolGrades: 6-8Distance: 0.4 mi
- 3/10Glen Burnie High SchoolGrades: 9-12Distance: 0.7 mi
Schools provided by the listing agent
- District: Anne Arundel County Public Schools
Source: Bright MLS. This data may not be complete. We recommend contacting the local school district to confirm school assignments for this home.
Get a cash offer in 3 minutes
Find out how much your home could sell for in as little as 3 minutes with a no-obligation cash offer.
Estimated market value
$360,300
Get a cash offer in 3 minutes
Find out how much your home could sell for in as little as 3 minutes with a no-obligation cash offer.
Estimated market value
$360,300
- Maryland
- Anne Arundel County
- Glen Burnie
- 21061
- 121 Wilson Blvd SW
Nearby cities
Nearby zip codes
Other Glen Burnie Topics
