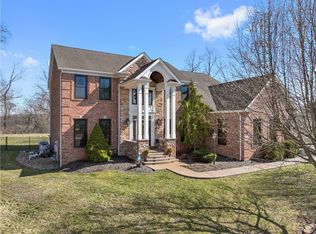
Welcome to 121 Windermere Ct in Peters Township! Nestled on a quiet cul-de-sac in the Windermere community, this meticulously maintained home offers comfortable living with a functional layout and inviting spaces throughout. The main level features a bright and spacious living area with a fireplace, an open kitchen with ample cabinetry and workspace, and a formal dining area perfect for everyday meals or entertaining guests. Easily extend the living space under the newly covered rear deck with updated trex decking. Perfect for gatherings, BBQ’s, or just relaxing after a busy day. There is a dedicated space on the main floor for a home office or gym. Generously sized bedrooms provide plenty of room to relax and unwind. Enjoy the newly updated main bathroom with plenty of natural light and modern comforts. The main bedroom walk-in closet features newly installed cabinetry and organization system. The lower level offers additional finished living and storage space with endless possibilities and tall ceilings. Step outside to enjoy the private fenced backyard with a newly installed stamped concrete patio and outdoor space ideal for gatherings or gardening. Other updates that make this home great include a new roof, HVAC system, front and rear doors, and fresh paint throughout. No expense spared on the updates on this beautiful home. Conveniently located near shopping, dining, parks, and Simmons Farm. Close to major roadways with easy access to Southpointe, Washington Road, and I-79, this home combines comfort, convenience, and value. Don’t miss this opportunity to make it yours!
Sold for $805,000
Zillow last checked:
Listing updated:
Bought with:
Dana Christoff, RS339263
BERKSHIRE HATHAWAY THE PREFERRED REALTY
Source: WPMLS,MLS#: 1754526 Originating MLS: West Penn Multi-List
Originating MLS: West Penn Multi-ListPrice history
| Date | Event | Price |
|---|---|---|
| 7/31/2026 | Sold | $805,000-1.8%$254/sqft |
Source:  WPMLS #1754526 Report a problem WPMLS #1754526 Report a problem | ||
| 6/19/2026 | Pending sale | $819,900$259/sqft |
Source: WPMLS #1754526 Report a problem | ||
| 6/10/2026 | Price change | $819,900-1.2%$259/sqft |
Source: WPMLS #1754526 Report a problem | ||
| 5/20/2026 | Listed for sale | $829,900+22.9%$262/sqft |
Source: WPMLS #1754526 Report a problem | ||
| 5/6/2022 | Sold | $675,000-1.4%$213/sqft |
Source: WPMLS #1541199 Report a problem | ||
| 3/20/2022 | Contingent | $684,900$216/sqft |
Source: WPMLS #1541199 Report a problem | ||
| 3/3/2022 | Listed for sale | $684,900+3.8%$216/sqft |
Source: WPMLS #1541199 Report a problem | ||
| 10/5/2021 | Sold | $659,900$208/sqft |
Source: Public Record Report a problem | ||
| 8/30/2021 | Contingent | $659,900$208/sqft |
Source: WPMLS #1518130 Report a problem | ||
| 8/20/2021 | Listed for sale | $659,900+36.1%$208/sqft |
Source: WPMLS #1518130 Report a problem | ||
| 6/11/2018 | Sold | $485,000-3%$153/sqft |
Source: Public Record Report a problem | ||
| 5/4/2018 | Pending sale | $499,999$158/sqft |
Source: KEYMONT REALTY ADVISORS #1301519 Report a problem | ||
| 4/11/2018 | Price change | $499,999-3.1%$158/sqft |
Source: KEYMONT REALTY ADVISORS #1301519 Report a problem | ||
| 3/8/2018 | Price change | $515,900-0.8%$163/sqft |
Source: KEYMONT REALTY ADVISORS #1301519 Report a problem | ||
| 10/4/2017 | Price change | $519,900-3.5%$164/sqft |
Source: KEYMONT REALTY ADVISORS #1301519 Report a problem | ||
| 9/11/2017 | Listed for sale | $539,000+29.9%$170/sqft |
Source: KEYMONT REALTY ADVISORS #1301519 Report a problem | ||
| 4/12/2007 | Sold | $415,000-14.4%$131/sqft |
Source: Public Record Report a problem | ||
| 12/9/2002 | Sold | $485,000$153/sqft |
Source: WPMLS #422520 Report a problem | ||
Sell for more on Zillow
Get a Zillow Showcase℠ listing at no additional cost and you could sell for .
$805,500
2% more
+$16,110
With Zillow Showcase(estimated)
$821,610
