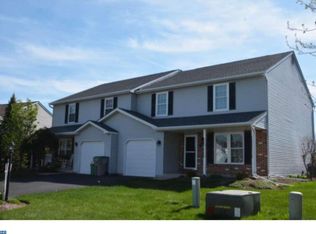
Charming, move-in-ready home with modern updates and timeless appeal! Beautifully maintained and thoughtfully updated, this inviting home features a bright, open floor plan with spacious living areas, Three large bedrooms, and stylish finishes throughout. The well-appointed kitchen offers abundant cabinetry, generous counter space, and flows seamlessly into the dining and living areas, making it ideal for both everyday living and entertaining. The comfortable primary suite provides a peaceful retreat, while the additional generously sized bedrooms offer flexibility for guests, a home office, or a variety of lifestyle needs. Additional highlights include an attached garage, efficient gas heat, and central air conditioning for year-round comfort. Step outside to a large, private backyard with plenty of room for outdoor dining, entertaining, gardening, play, or simply relaxing. Conveniently located near shopping, dining, schools, parks, and major commuter routes, this exceptional home offers the perfect blend of comfort, convenience, and lasting appeal. Don't miss the opportunity to make it yours!
Pending
$429,900
121 Winding Way, Telford, PA 18969
3beds
2,292sqft
Single Family Residence
Built in 1993
6,098 Square Feet Lot
$425,000 Zestimate®
$188/sqft
$-- HOA
What's special
Stylish finishes throughoutAttached garageModern updatesBright open floor planMove-in-ready homeThree large bedroomsLarge private backyard
- 36 days |
- 1,184 |
- 67 |
Zillow last checked:
Listing updated:
Listed by:
Debora Weidman-Phillips 215-740-4227,
Long & Foster Real Estate, Inc. (215) 654-5900,
Co-Listing Agent: Jonathan C Phillips 215-740-4885,
Long & Foster Real Estate, Inc.
Source: Bright MLS,MLS#: PAMC2188638
Facts & features
Interior
Bedrooms & bathrooms
- Bedrooms: 3
- Bathrooms: 3
- Full bathrooms: 2
- 1/2 bathrooms: 1
- Main level bathrooms: 1
Rooms
- Room types: Living Room, Dining Room, Bedroom 2, Bedroom 3, Kitchen, Family Room, Bedroom 1, Bathroom 1, Bathroom 2, Hobby Room
Bedroom 1
- Features: Walk-In Closet(s), Flooring - Carpet
- Level: Upper
- Area: 285 Square Feet
- Dimensions: 15 X 19
Bedroom 2
- Level: Upper
- Area: 208 Square Feet
- Dimensions: 13 X 16
Bedroom 3
- Level: Upper
- Area: 168 Square Feet
- Dimensions: 12 X 14
Bathroom 1
- Level: Upper
Bathroom 2
- Level: Upper
Dining room
- Level: Main
- Area: 154 Square Feet
- Dimensions: 11 X 14
Family room
- Level: Lower
Other
- Level: Lower
Kitchen
- Level: Main
- Area: 272 Square Feet
- Dimensions: 17 X 16
Living room
- Level: Main
- Area: 306 Square Feet
- Dimensions: 17 X 18
Heating
- Forced Air, Natural Gas
Cooling
- Central Air, Natural Gas
Appliances
- Included: Microwave, Dishwasher, Dryer, Oven/Range - Gas, Refrigerator, Washer, Gas Water Heater
- Laundry: In Basement
Features
- Formal/Separate Dining Room, Floor Plan - Traditional, Eat-in Kitchen, Pantry, Dry Wall
- Flooring: Carpet, Ceramic Tile, Hardwood
- Windows: Double Hung
- Basement: Full,Finished
- Has fireplace: No
Interior area
- Total structure area: 2,292
- Total interior livable area: 2,292 sqft
- Finished area above ground: 1,792
- Finished area below ground: 500
Property
Parking
- Total spaces: 3
- Parking features: Storage, Garage Faces Front, Inside Entrance, Asphalt, Attached, Driveway, Off Street, On Street
- Attached garage spaces: 1
- Uncovered spaces: 2
Accessibility
- Accessibility features: None
Features
- Levels: Two
- Stories: 2
- Patio & porch: Patio, Porch
- Pool features: None
Lot
- Size: 6,098 Square Feet
- Features: Level
Details
- Additional structures: Above Grade, Below Grade, Outbuilding
- Parcel number: 340004979603
- Zoning: 1101 RESIDENTIAL
- Special conditions: Standard
Construction
Type & style
- Home type: SingleFamily
- Architectural style: Colonial
- Property subtype: Single Family Residence
- Attached to another structure: Yes
Materials
- Vinyl Siding
- Foundation: Block
- Roof: Architectural Shingle
Condition
- Good
- New construction: No
- Year built: 1993
Utilities & green energy
- Electric: 200+ Amp Service
- Sewer: Public Sewer
- Water: Public
- Utilities for property: Cable Connected
Community & HOA
Community
- Subdivision: Strawberry Fields
HOA
- Has HOA: No
Location
- Region: Telford
- Municipality: FRANCONIA TWP
Financial & listing details
- Price per square foot: $188/sqft
- Tax assessed value: $133,670
- Annual tax amount: $5,915
- Date on market: 7/22/2026
- Listing agreement: Exclusive Right To Sell
- Listing terms: Cash,Conventional,FHA,VA Loan
- Ownership: Fee Simple
Estimated market value
Zestimate®
$425,000
Estimated sales range
$404,000 - $446,000
Rent Zestimate®
$2,582/mo
Price history
| Date | Event | Price |
|---|---|---|
| 8/21/2026 | Pending sale | $429,900$188/sqft |
Source: | ||
| 7/23/2026 | Listed for sale | $429,900+58.6%$188/sqft |
Source: | ||
| 3/24/2021 | Listing removed | -- |
Source: Owner Report a problem | ||
| 1/1/2015 | Sold | $271,000+8.4%$118/sqft |
Source: | ||
| 11/8/2010 | Sold | $250,000-10.7%$109/sqft |
Source: Public Record Report a problem | ||
| 9/8/2009 | Listing removed | $280,000$122/sqft |
Source: Owner Report a problem | ||
| 7/28/2009 | Listed for sale | $280,000+3.3%$122/sqft |
Source: Owner Report a problem | ||
| 7/5/2006 | Sold | $271,000+59.9%$118/sqft |
Source: Public Record Report a problem | ||
| 12/12/2001 | Sold | $169,440$74/sqft |
Source: Public Record Report a problem | ||
Public tax history
| Year | Property taxes | Tax assessment |
|---|---|---|
| 2025 | $5,600 +5.8% | $133,670 |
| 2024 | $5,294 | $133,670 |
| 2023 | $5,294 +6.6% | $133,670 |
| 2022 | $4,966 +2.2% | $133,670 |
| 2021 | $4,861 +1.2% | $133,670 |
| 2020 | $4,802 +1.4% | $133,670 |
| 2019 | $4,738 +2.2% | $133,670 |
| 2018 | $4,638 +1.6% | $133,670 |
| 2017 | $4,566 +0.6% | $133,670 |
| 2016 | $4,538 +2.1% | $133,670 |
| 2015 | $4,443 +1.3% | $133,670 |
| 2014 | $4,385 +1.1% | $133,670 |
| 2013 | $4,336 +2.9% | $133,670 |
| 2012 | $4,214 +6.2% | $133,670 |
| 2011 | $3,968 +3.6% | $133,670 |
| 2010 | $3,831 +1.9% | $133,670 |
| 2009 | $3,761 +0.2% | $133,670 |
| 2008 | $3,755 +2.6% | -- |
| 2007 | $3,661 +3.6% | -- |
| 2006 | $3,535 +5.2% | -- |
| 2005 | $3,359 +7.1% | -- |
| 2004 | $3,136 +8% | -- |
| 2003 | $2,905 +3.6% | -- |
| 2002 | $2,804 +4.6% | -- |
| 2000 | $2,681 +2.4% | -- |
| 1999 | $2,619 | -- |
Find assessor info on the county website
Monthly payment
Est. payment
Payment breakdown
Explore the cost of this home by adjusting the details. Changes won't be saved.Climate risks
Neighborhood: 18969
Nearby schools
GreatSchools rating
- 9/10Franconia El SchoolGrades: K-5Distance: 1.1 mi
- 4/10Indian Crest Middle SchoolGrades: 6-8Distance: 1.2 mi
- 9/10Souderton Area Senior High SchoolGrades: 9-12Distance: 2.2 mi
Schools provided by the listing agent
- Elementary: Franconia
- Middle: Ind Crest
- High: Souderton Area Senior
- District: Souderton Area
Source: Bright MLS. This data may not be complete. We recommend contacting the local school district to confirm school assignments for this home.
- $435,9003 bd2 ba1.7k sqft119 Winding Way, Telford, PA 18969Off Market
Save - $436,6003 bd2 ba1.7k sqft123 Winding Way, Telford, PA 18969Off Market
Save - $440,4003 bd3 ba1.7k sqft125 Winding Way, Telford, PA 18969Off Market
Save - $478,6003 bd3 ba1.7k sqft117 Winding Way, Telford, PA 18969Off Market
Save 
- $456,8003 bd2 ba1.9k sqft127 Winding Way, Telford, PA 18969Off Market
Save - $455,3003 bd2 ba1.7k sqft115 Winding Way, Telford, PA 18969Off Market
Save - $468,9003 bd2 ba2.2k sqft100 Abbey Ln, Telford, PA 18969Off Market
Save - $463,7003 bd3 ba1.9k sqft129 Winding Way, Telford, PA 18969Off Market
Save
A local agent can set up tours, give advice and negotiate with sellers.


