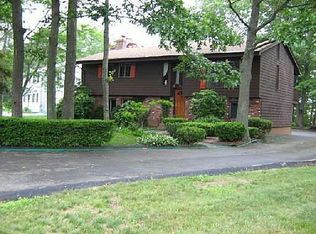
Unique Opportunity to Embrace the Coastal Lifestyle! This spacious 2,000+ square foot single-family home offers an exceptional opportunity to enjoy all that coastal Rhode Island has to offer. Featuring 4 bedrooms, 2.5 baths, hardwood floors, and a newer roof, this home is ready for its next owner to make it their own. Ideally located less than a mile from the beautiful Misquamicut beaches, also just minutes from the villages of Watch Hill and Weekapaug, with Downtown Westerly only a five-minute drive away. Spend your days enjoying Historic Wilcox Park, boutique shopping, acclaimed restaurants, marinas, golf, and countless recreational opportunities. Beyond the beaches, Westerly's diverse natural landscape—coastal dunes, salt marshes, ponds, woodlands, wetlands, and the Pawcatuck River—provides an abundance of opportunities to enjoy nature and local wildlife. The area is particularly appealing to bird enthusiasts, with osprey, herons, egrets, hawks, waterfowl, and a variety of migratory birds frequently found throughout the region. Perfectly positioned for exploring Southern New England, you'll also enjoy convenient access to Stonington Borough, Mystic, Charlestown, and Narragansett. Offered As Is, with no flood insurance required, this property presents a rare opportunity to own a generously sized home in one of Southern New England's most desirable coastal communities—where beaches, villages, nature, and year-round recreation are all within easy reach.
Pending
$699,000
121 Winnapaug Rd, Westerly, RI 02891
4beds
2,072sqft
Single Family Residence
Built in 1970
0.54 Acres Lot
$710,000 Zestimate®
$337/sqft
$-- HOA
What's special
Newer roofHardwood floors
- 30 days
- 1,258
- 27
Zillow last checked:
Listing updated:
Listed by:
Brian Turano 401-741-7736,
Engel & Volkers Oceanside
Source: StateWide MLS RI,MLS#: 1420721
Facts & features
Interior
Bedrooms & bathrooms
- Bedrooms: 4
- Bathrooms: 3
- Full bathrooms: 2
- 1/2 bathrooms: 1
Primary bedroom
- Features: Ceiling Height 7 to 9 ft
- Level: Second
Bedroom 1
- Features: Ceiling Height 7 to 9 ft
- Level: Second
Bedroom 2
- Features: Ceiling Height 7 to 9 ft
- Level: Second
Bedroom 3
- Features: Ceiling Height 7 to 9 ft
- Level: Second
Bathroom
- Features: Ceiling Height 7 to 9 ft
- Level: First
Bathroom
- Features: Ceiling Height 7 to 9 ft
- Level: Second
Den
- Features: Ceiling Height 7 to 9 ft
- Level: First
Dining room
- Features: Ceiling Height 7 to 9 ft
- Level: First
Kitchen
- Features: Ceiling Height 7 to 9 ft
- Level: First
Other
- Features: Ceiling Height 7 to 9 ft
- Level: Lower
Living room
- Features: Ceiling Height 7 to 9 ft
- Level: First
Recreation room
- Features: Ceiling Height 7 to 9 ft
- Level: Lower
Heating
- Electric, Baseboard
Cooling
- Window Unit(s)
Appliances
- Included: Electric Water Heater, Dishwasher, Dryer, Microwave, Oven/Range, Refrigerator, Washer
Features
- Wall (Dry Wall), Wall (Paneled), Plumbing (Mixed), Insulation (Ceiling), Insulation (Floors), Insulation (Walls)
- Flooring: Ceramic Tile, Hardwood, Carpet
- Basement: Full,Interior and Exterior,Unfinished,Common,Laundry
- Number of fireplaces: 2
- Fireplace features: Brick
Interior area
- Total structure area: 2,072
- Total interior livable area: 2,072 sqft
- Finished area above ground: 2,072
- Finished area below ground: 0
Property
Parking
- Total spaces: 10
- Parking features: Integral, Driveway
- Attached garage spaces: 2
- Has uncovered spaces: Yes
Features
- Waterfront features: Access, Beach, Walk To Water
Lot
- Size: 0.54 Acres
Details
- Foundation area: 1426
- Parcel number: WESTM139B50
- Zoning: R20
Construction
Type & style
- Home type: SingleFamily
- Architectural style: Colonial
- Property subtype: Single Family Residence
Materials
- Dry Wall, Paneled, Shingles, Wood
- Foundation: Concrete Perimeter
Condition
- New construction: No
- Year built: 1970
Utilities & green energy
- Electric: Circuit Breakers
- Sewer: Septic Tank
- Utilities for property: Water Connected
Community & HOA
Community
- Features: Near Public Transport, Commuter Bus, Golf, Highway Access, Hospital, Interstate, Marina, Private School, Public School, Railroad, Recreational Facilities, Restaurants, Schools, Near Shopping, Near Swimming, Tennis
HOA
- Has HOA: No
Location
- Region: Westerly
Financial & listing details
- Price per square foot: $337/sqft
- Tax assessed value: $459,800
- Annual tax amount: $3,361
- Date on market: 8/16/2026
Estimated market value
$710,000
$675,000 - $746,000
$3,640/mo
Price history
| Date | Event | Price |
|---|---|---|
| 9/1/2026 | Pending sale | $699,000$337/sqft |
Source:  StateWide MLS RI #1420721 Report a problem StateWide MLS RI #1420721 Report a problem | ||
| 8/19/2026 | Contingent | $699,000$337/sqft |
Source: StateWide MLS RI #1420721 Report a problem | ||
| 8/16/2026 | Listed for sale | $699,000-6.7%$337/sqft |
Source: StateWide MLS RI #1420721 Report a problem | ||
| 8/13/2026 | Listing removed | $749,300$362/sqft |
Source: StateWide MLS RI #1417000 Report a problem | ||
| 7/5/2026 | Listed for sale | $749,300$362/sqft |
Source: StateWide MLS RI #1417000 Report a problem | ||
Public tax history
| Year | Property taxes | Tax assessment |
|---|---|---|
| 2025 | $3,269 +5.3% | $459,800 +45.3% |
| 2024 | $3,104 +2.6% | $316,400 |
| 2023 | $3,025 | $316,400 |
| 2022 | $3,025 -3% | $316,400 +16.8% |
| 2021 | $3,120 +1.9% | $270,800 |
| 2020 | $3,063 +1% | $270,800 |
| 2019 | $3,033 +78.3% | $270,800 +13.4% |
| 2018 | $1,701 -38.5% | $238,700 |
| 2017 | $2,767 -0.8% | $238,700 |
| 2016 | $2,788 +3.1% | $238,700 -4.5% |
| 2015 | $2,704 +84.9% | $249,900 |
| 2014 | $1,462 -44.4% | $249,900 |
| 2013 | $2,631 -6% | $249,900 -13% |
| 2012 | $2,799 | $287,400 |
| 2011 | $2,799 +0.4% | $287,400 |
| 2010 | $2,788 -4.9% | $287,400 -13% |
| 2009 | $2,932 | $330,500 |
| 2008 | $2,932 +3.2% | $330,500 |
| 2007 | $2,842 +4.8% | $330,500 +30.6% |
| 2006 | $2,711 +3.9% | $253,100 0% |
| 2005 | $2,608 +3.7% | $253,200 +54.6% |
| 2003 | $2,514 | $163,800 |
Find assessor info on the county website
Monthly payment
Est. payment
Payment breakdown
Explore the cost of this home by adjusting the details. Changes won't be saved.Climate risks
Neighborhood: 02891
Similar homes
- $599,0004 bd3 ba2.9k sqft11 Wadchu Rd, Westerly, RI 02891For Sale
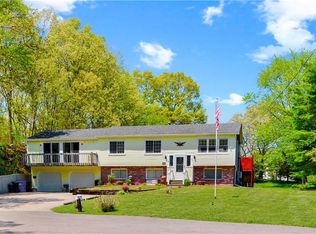
 MLS ID #1420787, Deb THOMAS, Schilke Realty. StateWide MLS RI
 - $649,5003 bd2 ba2k sqft15 Valley Dr, Westerly, RI 02891For Sale
 MLS ID #11915862, Rachel Sanville, Your Home Sold Guaranteed Realty, The Nathan Clark Team. My State MLS
 - $620,0004 bd3 ba2k sqft8 Pequot Ave, Westerly, RI 02891For Sale
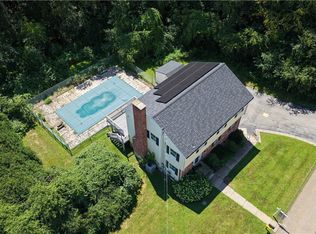 MLS ID #1415908, Dan Liese, Seaport Real Estate Services. StateWide MLS RI
 - $725,0005 bd2 ba1.6k sqft267 River Road, Stonington, CT 06379For Sale
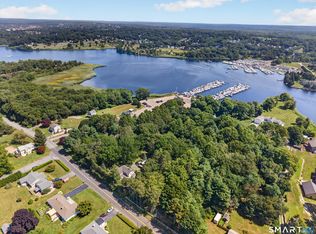
 MLS ID #24205794, Gregory Broadbent, RE/MAX Coast and Country. Smart MLS
 - $699,0002 bd3 ba1.7k sqftWheeler Farm, Westerly, RI 02891For SaleMLS ID #1420341, Holly Powell, BHHS New England Properties. StateWide MLS RI
- $895,0004 bd2 ba2.4k sqft177 High St, Westerly, RI 02891For SaleMLS ID #1422202, Chad Raiche, Town & Shore Realty. StateWide MLS RI
- $725,0004 bd3 ba2.6k sqft226 North Anguilla Road, Stonington, CT 06379For SaleMLS ID #24199082, Thomas Switz, Switz Real Estate Associates. Smart MLS
- $895,0002 bd2 ba1.3k sqft3 Clifford Dr, Westerly, RI 02891For SaleMLS ID #1422486, Team KEY, KEY Real Estate Services. StateWide MLS RI
- $434,6093 bd2 ba1.5k sqft30 Fieldstone Way, Westerly, RI 02891For SaleMLS ID #1420642, Sandy Bliven, RE/MAX South County. StateWide MLS RI
- $734,0003 bd3 ba2.2k sqft41 Timber Ridge Rd, Charlestown, RI 02813For SaleMLS ID #1420823, Team KEY, KEY Real Estate Services. StateWide MLS RI
- $699,0004 bd3 ba2.1k sqft189 Wolf Rock Rd, Exeter, RI 02822For SaleMLS ID #1418890, Steven Rei, RI Real Estate Services. StateWide MLS RI
- $699,0004 bd3 ba2k sqft813 South Rd, South Kingstown, RI 02879For SaleMLS ID #1419933, David Cappucci, KEY Real Estate Services. StateWide MLS RI
- $494,9003 bd2 ba1.9k sqft107 Church St, Bradford, RI 02808For SaleMLS ID #1423309, Sandy Bliven, RE/MAX South County. StateWide MLS RI
- $539,9006 bd3 ba2k sqft55 Pleasant St, Westerly, RI 02891For SaleMLS ID #1419644, Chad Raiche, Town & Shore Realty. StateWide MLS RI
- $687,0004 bd3 ba2.5k sqft28 Tanglewood Drive, Preston, CT 06365For SaleMLS ID #24203096, Thomas Simjian, Keller Williams Coastal. Smart MLS
- $714,9002 bd2 ba1.4k sqft26 Fort Ninigret Rd, Charlestown, RI 02813For SaleMLS ID #1422805, Christine HOLDEN, Residential Properties Ltd.. StateWide MLS RI
- $699,0003 bd2 ba1.6k sqft10 Main Street, Groton, CT 06340For SaleMLS ID #24193736, Judith Caracausa, William Pitt Sotheby's Int'l. Smart MLS
- $469,0003 bd1 ba2.2k sqft126 Alton Bradford Rd, Bradford, RI 02808For SaleMLS ID #1423315, The Hiraldo Group, Innovations Realty. StateWide MLS RI
- $729,9001 bd2 ba2.4k sqft4202 Old Post Rd, Charlestown, RI 02813For SaleMLS ID #1422908, Nicole Maine, The Agency Narragansett. StateWide MLS RI
- $659,0003 bd3 ba2.1k sqft590 Shannock Rd, South Kingstown, RI 02879For SaleMLS ID #1416335, Sheil Readyhough Team, SERHANT.. StateWide MLS RI
