COMING SOON FOR RENT! BRAND NEW TOWN HOME Projected Move-In: Mid-to-Late October 2026 (Closing early-to-mid October - November)Monthly Rent: $1,850.
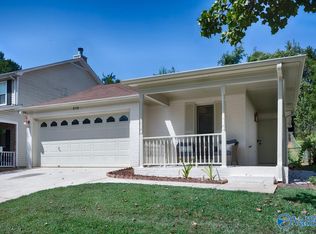
Get ready to be the very first resident of this spectacular, brand-new townhome! Featuring the highly desired Blakely floor plan by Lennar, this two-story property offers the perfect balance of luxury, low-maintenance living, and room to grow.
Home Highlights: Spacious Layout: 3 Bedrooms and 3 Full Bathrooms.
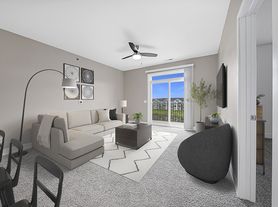
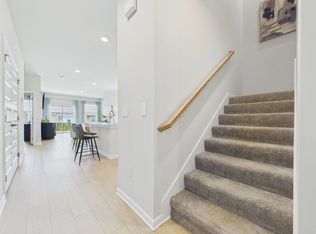
Modern Open Concept: A cohesive main-floor layout where a well-equipped kitchen directly overlooks the dining area and a spacious Great Room.
Indoor-Outdoor Flow: Enjoy easy access to your private back porch right off the main living areaideal for seamless entertaining.
Convenient Commute: Tucked away in the premier St. Clair Place master-planned community, offering a quick and easy drive straight into Downtown Huntsville.

Resort-Style Neighborhood Amenities (Coming Soon):Your rent includes future access to top-tier community perks, featuring a state-of-the-art clubhouse, a sparkling swimming pool, a splash park, playgrounds, and pickleball courts.
**A FENCE WILL BE INSTALLED**COMES WITH WASHER & DRYER**
Note: Photos are of a similar model home; exact interior finishes may vary slightly.
House for rent
Single family residence
Available Fri Oct 30 2026
In unit laundry
What's special
Modern open conceptWell-equipped kitchenSpacious great roomIndoor-outdoor flow
- 67 days |
- -- |
- -- |
Zillow last checked:
Listing updated:
Travel times

Let’s turn your rent into credit progress
Build credit history with every on-time payment and get credit for the payment you’re already making.
Facts & features
Interior
Bedrooms & bathrooms
- Bedrooms: 3
- Bathrooms: 3
- Full bathrooms: 3
Appliances
- Included: Dryer, Washer
- Laundry: In Unit
Interior area
- Total interior livable area: 1,442 sqft
Property
Parking
- Details: Contact manager
Features
- Exterior features: All Kitchen Applicances
Construction
Type & style
- Home type: SingleFamily
- Property subtype: Single Family Residence
Community & HOA
Location
- Region: Huntsville
Financial & listing details
- Lease term: Contact For Details
Price history
| Date | Event | Price |
|---|---|---|
| 9/29/2026 | Price change | $1,850+5.7%$1/sqft |
Source: Zillow Rentals Report a problem | ||
| 8/17/2026 | Listed for rent | $1,750$1/sqft |
Source: Zillow Rentals Report a problem | ||
| 7/25/2026 | Listing removed | $251,900$175/sqft |
Source:  Lennar Homes Report a problem Lennar Homes Report a problem | ||
| 7/24/2026 | Listed for sale | $251,900$175/sqft |
Source: Lennar Homes Report a problem | ||