Skip main navigation
Sold
  • $206,000

    121 Wood Ln, Versailles, IN 47042

    3beds
    1,100sqft
    Residential, Single Family Residence
    Built in 1980
    0.34 Acres Lot
    $224,400 Zestimate®
    $187/sqft
    $1,387 Estimated rent

    Home value

    $224,400

    $213,000 - $236,000

    $1,387/mo

    Zestimate® history
    Loading
    Loading...

    Owner options

    List your home for rent

    $1,387/mo

    Rent Zestimate®

    Find your next renter with Zillow Rental Manager. Plus, with online applications, you can quickly screen prospective tenants – for free.

    Learn more

    $1,387/mo

    Rent Zestimate®

    Refinance and save

    $970/mo

    Est. payment

    Refinancing to a lower rate could help reduce your monthly payments and save thousands over the life of the loan.

    See today's rates

    $970/mo

    Est. payment

    Explore your selling options

    Work with a Zillow partner agent

    Leverage their expertise and Zillow's premium Showcase listings to get your home seen by more buyers.

    Get started

    List with your own agent

    Get your home in front of millions of buyers by listing it on Zillow.

    Learn how to do it

    Sell it yourself

    Take full control of how buyers see your home on Zillow by listing For Sale by Owner (FSBO).

    List your home

    What's special

    Modern upgradesHeating systemModern fixturesLocated in a peacefulContemporary bathroomOutdoor living spaceNatural light
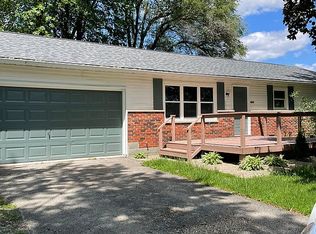
    Fully Renovated 3BR/1BA Ranch-Style Home with Modern Upgrades Step into comfort and elegance with this meticulously renovated ranch-style home, perfectly blending modern luxuries with the ease of single-floor living. Located in a peaceful, welcoming neighborhood, this property is a turn-key haven for families, first-time homebuyers, or anyone looking for a beautifully updated home. Key Features: Three Cozy Bedrooms: Offering tranquility and ample space, the bedrooms are designed for comfort, making every night's sleep peaceful. Contemporary Bathroom: The bathroom has been fully updated with modern fixtures, a stylish vanity, and chic tiling, providing a luxurious retreat. New Roof Installation: With a brand new roof overhead, enjoy peace of mind knowing your home is protected and secure for many years to come. Elegant Flooring: Discover new, high-quality flooring throughout the home, combining beauty with ease of maintenance for everyday living. Energy-Saving Windows: The installation of new windows enhances the home's energy efficiency and fills each room with natural light, creating a warm and inviting atmosphere. Gourmet Kitchen: A dream for any culinary enthusiast, the kitchen boasts new stainless steel appliances (complete with warranties), stunning quartz countertops, and plenty of cabinet space, making cooking and entertaining a breeze. Advanced AC/Heating System: Experience comfort in any season with the new AC and heating system, backed by a warranty for your peace of mind. Outdoor Living Space: The home features a spacious backyard, ideal for outdoor activities, gardening, or simply relaxing in the fresh air. Convenient Location: Situated in a friendly neighborhood, this home is just minutes away from schools, shopping centers, restaurants, and entertainment, offering a perfect balance of convenience and tranquility. This home has been thoughtfully renovated to ensure every detail caters to modern living standards. From the practicality of quar

    Zillow last checked:

    Listing updated:

    Listed by:

    Mark Huelson 812-592-4756,

    Coldwell Banker Martin Miller Lamb

    Bought with:

    Amy Hobbs

    Lohmiller Real Estate

    Source: MIBOR as distributed by MLS GRID,MLS#: 21962929MLS Logo

    Facts & features

    Interior

    Bedrooms & bathrooms
    • Bedrooms: 3
    • Bathrooms: 1
    • Full bathrooms: 1
    • Main level bathrooms: 1
    • Main level bedrooms: 3
    Primary bedroom
    • Features: Laminate
    • Level: Main
    • Area: 143 Square Feet
    • Dimensions: 11x13
    Bedroom 2
    • Features: Laminate
    • Level: Main
    • Area: 140 Square Feet
    • Dimensions: 10x14
    Bedroom 3
    • Features: Laminate
    • Level: Main
    • Area: 100 Square Feet
    • Dimensions: 10x10
    Kitchen
    • Features: Tile-Ceramic
    • Level: Main
    • Area: 180 Square Feet
    • Dimensions: 10x18
    Living room
    • Features: Laminate
    • Level: Main
    • Area: 234 Square Feet
    • Dimensions: 13x18
    Utility room
    • Features: Tile-Ceramic
    • Level: Main
    • Area: 50 Square Feet
    • Dimensions: 5x10
    Heating
    • Forced Air
    Cooling
    • Has cooling: Yes
    Appliances
    • Included: Dishwasher, Dryer, Electric Water Heater, Disposal, Microwave, Electric Oven, Refrigerator, Washer
    Features
    • Attic Access, Double Vanity, Ceiling Fan(s), Eat-in Kitchen
    • Windows: Windows Vinyl
    • Has basement: No
    • Attic: Access Only
    Interior area
    • Total structure area: 1,100
    • Total interior livable area: 1,100 sqft

    Property

    Parking
    • Total spaces: 1
    • Parking features: Attached, Asphalt, Garage Door Opener
    • Attached garage spaces: 1
    Features
    • Levels: One
    • Stories: 1
    Lot
    • Size: 0.34 Acres
    Details
    • Parcel number: 691312333025000014
    • Horse amenities: None

    Construction

    Type & style
    • Home type: SingleFamily
    • Architectural style: Ranch
    • Property subtype: Residential, Single Family Residence
    Materials
    • Brick
    • Foundation: Block
    Condition
    • New construction: No
    • Year built: 1980

    Utilities & green energy

    • Electric: 200+ Amp Service
    • Water: Municipal/City
    • Utilities for property: Electricity Connected

    Community & HOA

    Community
    • Subdivision: No Subdivision
    HOA
    • Has HOA: No
    Location
    • Region: Versailles

    Financial & listing details

    • Price per square foot: $187/sqft
    • Tax assessed value: $147,300
    • Annual tax amount: $298
    • Date on market: 2/12/2024
    • Cumulative days on market: 5 days
    • Electric utility on property: Yes

    Price history

    DateEventPrice
    3/15/2024Sold$206,000+0.5%$187/sqft
    Source: MIBOR as distributed by MLS GRID #21962929 Report a problem
    2/13/2024Pending sale$204,900$186/sqft
    Source: MIBOR as distributed by MLS GRID #21962929 Report a problem
    2/12/2024Listed for sale$204,900$186/sqft
    Source: MIBOR as distributed by MLS GRID #21962929 Report a problem

    Public tax history

    YearProperty taxesTax assessment
    2025$897 +242.8%$147,300 +20.2%
    2024$262 -12%$122,500 +36%
    2023$298 +7.2%$90,100 -1.7%
    2022$278 -0.1%$91,700 +2.2%
    2021$278 +2.4%$89,700 -1.1%
    2020$271 +44.1%$90,700
    2019$188 +93.9%$90,700 +7.2%
    2018$97 -4.6%$84,600 +9.3%
    2017$102 +7.1%$77,400 -1%
    2016$95 +14%$78,200 +1.4%
    2014$83 -12.7%$77,100 -1.8%
    2013$96 +19.6%$78,500 +1.9%
    2012$80 -54.6%$77,000 -9.7%
    2011$176 +3.8%$85,300
    2010$169 +6%$85,300
    2009$160 -11.1%$85,300 -0.7%
    2007$180 $85,900 +11.1%
    2006-- $77,300
    Find assessor info on the county website

    Neighborhood: 47042

    Nearby schools

    GreatSchools rating
    Schools provided by the listing agent
    • Elementary: South Ripley Elementary School
    • Middle: South Ripley Junior High School
    • High: South Ripley High School

    Source: MIBOR as distributed by MLS GRID. This data may not be complete. We recommend contacting the local school district to confirm school assignments for this home.

    Get pre-qualified for a loan
    At Zillow Home Loans, we can pre-qualify you in as little as 5 minutes with no impact to your credit score.

    An equal housing lender. NMLS #10287.