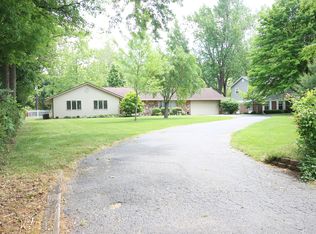
Beautiful, Fresh, modern updates to a clean brick ranch with new roof, windows and HVAC system. New pristine concrete driveway, garage apron, parking, patio and sidewalks across the front. Double door entry onto a beautiful tile floor. Refinished hardwoods throughout the large expansive living room to the newly added patio doors and down the long hallway that takes you to three bedrooms and two full bathrooms. Fresh updated bathroom with tub/shower and then two full size bedrooms with double closets and one with view of the Gazebo. Hardwoods continue into the bedroom suite with double closets flanking french style double doors into the bathroom with full shower. The other side of this clean house has fresh modern tile in the kitchen that expands through the gorgeous sunroom with new large casement windows with door out to the lovely backyard. Kitchen has Amish cabinetry, quartz, new appliances, panty and door to access the utility room breezeway into a tiled laundry/mudroom that takes you to the the back door with awning. Full size garage with storage shelves. Electric is provided to the 12'X16' storage shed and 8'X12' garden shed and Gazebo in the fenced backyard with new landscaping and added trees. See this Eastside gem in Woodrige Sub today.
Sold
$360,000
121 Woodbine, Terre Haute, IN 47803
3beds
2,086sqft
Residential, Single Family Residence
Built in 1966
0.66 Acres Lot
$363,400 Zestimate®
$173/sqft
$1,849 Estimated rent
Home value
$363,400
Estimated sales range
Not available
$1,849/mo
Zestimate® history
Owner options
List your home for rent
$1,849/mo
Rent Zestimate®
Find your next renter with Zillow Rental Manager. Plus, with online applications, you can quickly screen prospective tenants – for free.
$1,849/mo
Rent Zestimate®
Refinance and save
$2,202/mo
Est. payment
Refinancing to a lower rate could help reduce your monthly payments and save thousands over the life of the loan.
$2,202/mo
Est. payment
Explore your selling options
Work with a Zillow partner agent
Leverage their expertise and Zillow's premium Showcase listings to get your home seen by more buyers.
Get startedList with your own agent
Get your home in front of millions of buyers by listing it on Zillow.
Learn how to do itSell it yourself
Take full control of how buyers see your home on Zillow by listing For Sale by Owner (FSBO).
List your homeWhat's special
Zillow last checked:
Listing updated:
Listed by:
Teresa Osborn 812-263-0567,
Legacy Land & Homes of Indiana
Source: MIBOR as distributed by MLS GRID,MLS#: 22052946
Facts & features
Interior
Bedrooms & bathrooms
- Bedrooms: 3
- Bathrooms: 2
- Full bathrooms: 2
- Main level bathrooms: 2
- Main level bedrooms: 3
Primary bedroom
- Level: Main
- Dimensions: 12’ x 17’6”
Bedroom 2
- Level: Main
- Dimensions: 11’ x 14’
Bedroom 3
- Level: Main
- Dimensions: 11’ x 14’
Dining room
- Level: Main
- Dimensions: 15’6” x 18’
Kitchen
- Features: Tile-Ceramic
- Level: Main
- Dimensions: 15’6” x 25’
Laundry
- Features: Tile-Ceramic
- Level: Main
- Dimensions: 7’ x 13’7”
Living room
- Level: Main
- Dimensions: 15’6” x 17’
Sun room
- Features: Tile-Ceramic
- Level: Main
- Dimensions: 16’ x 12’
Heating
- Natural Gas, High Efficiency (90%+ AFUE )
Cooling
- Central Air
Appliances
- Included: Dishwasher, Disposal, MicroHood, Microwave, Electric Oven, Refrigerator, Water Heater, Water Purifier, Water Softener Rented
- Laundry: Main Level, Sink
Features
- Kitchen Island, Entrance Foyer, Hardwood Floors, Eat-in Kitchen, Pantry
- Flooring: Hardwood
- Has basement: No
Interior area
- Total structure area: 2,086
- Total interior livable area: 2,086 sqft
Property
Parking
- Total spaces: 2
- Parking features: Attached
- Attached garage spaces: 2
Accessibility
- Accessibility features: Hallway - 36 Inch Wide
Features
- Levels: One
- Stories: 1
- Patio & porch: Covered, Glass Enclosed, Patio
- Fencing: Fenced,Chain Link,Privacy,Gate,Wrought Iron
- Has view: Yes
- View description: Trees/Woods
Lot
- Size: 0.66 Acres
- Features: Access
Details
- Additional structures: Storage, Gazebo
- Parcel number: 840719176006000009
- Horse amenities: None
Construction
Type & style
- Home type: SingleFamily
- Architectural style: Ranch
- Property subtype: Residential, Single Family Residence
Materials
- Brick
- Foundation: Block
Condition
- Updated/Remodeled
- New construction: No
- Year built: 1966
Utilities & green energy
- Electric: 200+ Amp Service
- Water: Public
- Utilities for property: Electricity Connected, Sewer Connected, Water Connected
Community & HOA
Community
- Subdivision: Woodridge
HOA
- Has HOA: No
Location
- Region: Terre Haute
Financial & listing details
- Price per square foot: $173/sqft
- Tax assessed value: $227,400
- Annual tax amount: $1,879
- Date on market: 7/25/2025
- Cumulative days on market: 69 days
- Electric utility on property: Yes
Price history
| Date | Event | Price |
|---|---|---|
| 10/24/2025 | Sold | $360,000-2.7%$173/sqft |
Source:  MIBOR as distributed by MLS GRID #22052946 Report a problem MIBOR as distributed by MLS GRID #22052946 Report a problem | ||
| 10/2/2025 | Pending sale | $369,900$177/sqft |
Source: MIBOR as distributed by MLS GRID #22052946 Report a problem | ||
| 9/17/2025 | Price change | $369,900-2.6%$177/sqft |
Source:  THAAR #107028 Report a problem THAAR #107028 Report a problem | ||
| 8/13/2025 | Price change | $379,900-3.8%$182/sqft |
Source: THAAR #107028 Report a problem | ||
| 8/8/2025 | Price change | $394,900-2.5%$189/sqft |
Source: THAAR #107028 Report a problem | ||
| 8/2/2025 | Price change | $404,900-4.7%$194/sqft |
Source: THAAR #107028 Report a problem | ||
| 7/25/2025 | Listed for sale | $424,900+51.7%$204/sqft |
Source: THAAR #107028 Report a problem | ||
| 10/10/2023 | Listing removed | -- |
Source: THAAR #100649 Report a problem | ||
| 7/7/2023 | Price change | $280,000-5.1%$134/sqft |
Source: THAAR #100649 Report a problem | ||
| 6/1/2023 | Listed for sale | $295,000$141/sqft |
Source: THAAR #100649 Report a problem | ||
| 5/15/2023 | Listing removed | -- |
Source: THAAR #100649 Report a problem | ||
| 5/4/2023 | Listed for sale | $295,000$141/sqft |
Source: THAAR #100649 Report a problem | ||
Public tax history
| Year | Property taxes | Tax assessment |
|---|---|---|
| 2025 | $1,880 +31.5% | $227,400 +29.9% |
| 2024 | $1,429 +2% | $175,100 +3.7% |
| 2023 | $1,401 +2% | $168,900 +4.6% |
| 2022 | $1,374 +2% | $161,500 +6.6% |
| 2021 | $1,347 -3.8% | $151,500 +2.9% |
| 2020 | $1,399 -2.3% | $147,200 +1.7% |
| 2019 | $1,432 +1% | $144,700 +4% |
| 2018 | $1,418 +1.5% | $139,200 +1.2% |
| 2017 | $1,397 +1.9% | $137,600 -1.4% |
| 2016 | $1,371 +2.1% | $139,600 +7.2% |
| 2014 | $1,342 -1.2% | $130,200 -1.1% |
| 2013 | $1,358 -4% | $131,600 -3.8% |
| 2011 | $1,414 +3.8% | $136,800 +0.4% |
| 2010 | $1,362 -3.1% | $136,200 -3.1% |
| 2009 | $1,405 +22.8% | $140,500 +6.5% |
| 2007 | $1,144 -40.4% | $131,900 +7.2% |
| 2004 | $1,919 -2.6% | $123,000 |
| 2002 | $1,971 +6.9% | $123,000 +392.6% |
| 2000 | $1,845 | $24,970 |
Find assessor info on the county website
Neighborhood: 47803
Nearby homes
- $260,2003 bd2 ba1.9k sqft119 Woodbine, Terre Haute, IN 47803Off Market
- $316,5004 bd2 ba3k sqft123 Woodbine, Terre Haute, IN 47803Off Market
- $260,3004 bd1 ba2.1k sqft117 Woodbine, Terre Haute, IN 47803Off Market
- $308,0003 bd3 ba2.6k sqft125 Woodbine, Terre Haute, IN 47803Off Market
- $3,000-- bd-- ba-- sqftWoodbine, Terre haute, IN 47803Off Market
- $330,9004 bd3 ba3k sqft116 Berkley, Terre Haute, IN 47803Off Market
- $283,2004 bd2 ba2.3k sqft114 Berkley, Terre Haute, IN 47803Off Market
- $281,2003 bd2 ba2.8k sqft120 Berkley, Terre Haute, IN 47803Off Market
Nearby schools
GreatSchools rating
- 7/10Lost Creek Elementary SchoolGrades: PK-5Distance: 2 mi
- 6/10Woodrow Wilson Middle SchoolGrades: 6-8Distance: 1.9 mi
- 3/10Terre Haute North Vigo High SchoolGrades: 9-12Distance: 1.6 mi
Schools provided by the listing agent
- Elementary: Lost Creek Elementary School
- Middle: Woodrow Wilson Middle School
- High: Terre Haute North Vigo High School
Source: MIBOR as distributed by MLS GRID. This data may not be complete. We recommend contacting the local school district to confirm school assignments for this home.


Get pre-qualified for a loan
At Zillow Home Loans, we can pre-qualify you in as little as 5 minutes with no impact to your credit score.An equal housing lender. NMLS #10287.
- Indiana
- Vigo County
- Terre Haute
- 47803
- 121 Woodbine
Nearby cities
Nearby neighborhoods
Nearby zip codes
Other Terre Haute Topics
