Your chance to make this showstopper your home has arrived! This maintenance provided, 3 bedroom 3 bath 2 car garage main-level living is a dream with its high end luxury. This gorgeous home was featured in Kansas City Spaces magazine and designed by Karin Ross Designs and welcomes you with black marble flooring. The open concept living & kitchen features vaulted ceiling, floor to ceiling gas fireplace in live edge wood mantel & limestone base, oversized waterfall quartz island, beautiful hardwoods, top of the line LG appliances including Italian 5-burner, dual fuel range with two ovens & rotisserie, smart fridge, & Copper professional-grade range hood. The living room floor to ceiling double sliding doors lead to the screened in porch with two fans & plumbed with gas for fire feature or outdoor cooking. Master suite has walkin closet with built in shelving & Master bath has beautifully tiled shower, double vanity, free-standing slipper bubble tub, floors are exquisite Italian tile. Walkout lower level offers a great space for a media room, bedroom, full bath, kitchen, gym & additional storage.
Sold
Price Unknown
121 Woodbridge Ln, Kansas City, MO 64145
3beds
3,042sqft
Single Family Residence
Built in 1978
3,127 Square Feet Lot
$454,700 Zestimate®
$--/sqft
$2,548 Estimated rent
Home value
$454,700
$432,000 - $477,000
$2,548/mo
Zestimate® history
Owner options
List your home for rent
$2,548/mo
Rent Zestimate®
Find your next renter with Zillow Rental Manager. Plus, with online applications, you can quickly screen prospective tenants – for free.
$2,548/mo
Rent Zestimate®
Refinance and save
$219/mo
Est. payment
Refinancing to a lower rate could help reduce your monthly payments and save thousands over the life of the loan.
$219/mo
Est. payment
Explore your selling options
Work with a Zillow partner agent
Leverage their expertise and Zillow's premium Showcase listings to get your home seen by more buyers.
Get startedList with your own agent
Get your home in front of millions of buyers by listing it on Zillow.
Learn how to do itSell it yourself
Take full control of how buyers see your home on Zillow by listing For Sale by Owner (FSBO).
List your homeWhat's special
Copper professional-grade range hoodOpen concept livingLimestone baseLive edge wood mantelBeautiful hardwoodsDouble vanityVaulted ceiling
Zillow last checked:
Listing updated:
Listed by:
Sarah Woodward 816-401-7372,
United Real Estate Kansas City
Bought with:
Makenzie Huston, 2021011687
Seek Real Estate
Source: Heartland MLS as distributed by MLS GRID,MLS#: 2448479
Facts & features
Interior
Bedrooms & bathrooms
- Bedrooms: 3
- Bathrooms: 3
- Full bathrooms: 3
Primary bedroom
- Features: All Carpet, Ceiling Fan(s)
- Level: Main
Bedroom 2
- Level: Main
Bedroom 3
- Level: Lower
Primary bathroom
- Features: Ceramic Tiles, Double Vanity, Quartz Counter, Separate Shower And Tub
- Level: Main
Bathroom 2
- Features: Carpet, Fireplace
- Level: Main
Bathroom 3
- Level: Lower
Dining room
- Features: Wood Floor
- Level: Main
Enclosed porch
- Level: Upper
Family room
- Features: Vinyl
- Level: Lower
Great room
- Features: Fireplace, Wood Floor
- Level: Main
Gym
- Level: Lower
Kitchen
- Level: Main
Kitchen 2nd
- Level: Lower
Sitting room
- Level: Lower
Heating
- Natural Gas, Forced Air
Cooling
- Electric
Appliances
- Included: Dishwasher, Disposal, Double Oven, Dryer, Exhaust Fan, Humidifier, Microwave, Refrigerator, Built-In Electric Oven, Free-Standing Electric Oven, Gas Range, Stainless Steel Appliance(s), Washer, Water Purifier
- Laundry: In Basement, Laundry Closet
Features
- Ceiling Fan(s), Custom Cabinets, Kitchen Island, Pantry, In-Law Floorplan, Vaulted Ceiling(s), Walk-In Closet(s)
- Flooring: Carpet, Marble, Wood
- Windows: Thermal Windows
- Basement: Basement BR,Finished,Interior Entry,Walk-Out Access
- Number of fireplaces: 1
- Fireplace features: Gas, Gas Starter, Living Room
Interior area
- Total structure area: 3,042
- Total interior livable area: 3,042 sqft
- Finished area above ground: 1,542
- Finished area below ground: 1,500
Property
Parking
- Total spaces: 2
- Parking features: Attached, Garage Door Opener, Garage Faces Front
- Attached garage spaces: 2
Features
- Patio & porch: Deck, Covered, Porch, Screened
Lot
- Size: 3,127 Square Feet
- Features: Adjoin Greenspace, City Limits, Cul-De-Sac, Zero Lot Line
Details
- Parcel number: 65830045900000000
Construction
Type & style
- Home type: SingleFamily
- Architectural style: Contemporary,Traditional
- Property subtype: Single Family Residence
Materials
- Brick Trim, Stucco & Frame
- Roof: Composition
Condition
- Year built: 1978
Utilities & green energy
- Sewer: Public Sewer
- Water: Public
Green energy
- Energy efficient items: Appliances, Lighting, Water Heater
Community & HOA
Community
- Security: Smart Door Lock, Smoke Detector(s)
- Subdivision: Woodbridge
HOA
- Has HOA: Yes
- Amenities included: Clubhouse, Pool
- Services included: Maintenance Grounds, Maintenance Free, Snow Removal, Street, Trash
- HOA fee: $219 monthly
- HOA name: Young Management Group
Location
- Region: Kansas City
Financial & listing details
- Tax assessed value: $317,400
- Annual tax amount: $4,100
- Date on market: 8/4/2023
- Listing terms: Cash,Conventional,FHA,VA Loan
- Ownership: Private
- Road surface type: Paved
Price history
| Date | Event | Price |
|---|---|---|
| 11/20/2023 | Sold | -- |
Source:  Heartland MLS as distributed by MLS GRID #2448479 Report a problem Heartland MLS as distributed by MLS GRID #2448479 Report a problem | ||
| 8/12/2023 | Contingent | $450,000$148/sqft |
Source: Heartland MLS as distributed by MLS GRID #2448479 Report a problem | ||
| 8/4/2023 | Listed for sale | $450,000+200%$148/sqft |
Source: Heartland MLS as distributed by MLS GRID #2448479 Report a problem | ||
| 8/20/2021 | Sold | -- |
Source: eXp Realty #63509962 Report a problem | ||
| 11/29/2018 | Sold | -- |
Source: Agent Provided Report a problem | ||
| 10/20/2018 | Pending sale | $150,000$49/sqft |
Source: RE/MAX Premier Realty #2131436 Report a problem | ||
| 10/12/2018 | Price change | $150,000-6.3%$49/sqft |
Source: RE/MAX Premier Realty #2131436 Report a problem | ||
| 10/2/2018 | Price change | $160,000-5.9%$53/sqft |
Source: RE/MAX Premier Realty #2131436 Report a problem | ||
| 9/25/2018 | Listed for sale | $170,000$56/sqft |
Source: RE/MAX Premier Realty #2131436 Report a problem | ||
Public tax history
| Year | Property taxes | Tax assessment |
|---|---|---|
| 2025 | $5,066 -18.4% | $60,306 -17.6% |
| 2024 | $6,209 +1.8% | $73,150 |
| 2023 | $6,097 +48.7% | $73,150 +60.4% |
| 2022 | $4,100 +0% | $45,601 |
| 2021 | $4,099 +21.2% | $45,601 +14.7% |
| 2020 | $3,382 +4.8% | $39,774 |
| 2019 | $3,226 | $39,774 +15.5% |
| 2018 | $3,226 +5.8% | $34,447 |
| 2017 | $3,049 +14.8% | $34,447 +12% |
| 2016 | $2,656 +0.1% | $30,756 +2% |
| 2014 | $2,653 +2.7% | $30,153 |
| 2013 | $2,584 +0.4% | $30,153 +3.9% |
| 2012 | $2,573 +0.1% | $29,012 |
| 2011 | $2,570 +1.9% | $29,012 |
| 2010 | $2,521 -2.9% | $29,012 |
| 2009 | $2,596 +2.1% | $29,012 -5% |
| 2008 | $2,541 +2.3% | $30,540 |
| 2007 | $2,484 +0% | $30,540 +3% |
| 2006 | $2,483 +10.5% | $29,650 |
| 2005 | $2,247 +4.2% | $29,650 +9% |
| 2004 | $2,157 +3.7% | $27,202 |
| 2003 | $2,079 +0.2% | $27,202 +8% |
| 2002 | $2,074 +18.9% | $25,187 |
| 2001 | $1,744 | $25,187 |
Find assessor info on the county website
Neighborhood: Woodbridge
Nearby homes
- $304,6002 bd3 ba1.5k sqft119 Woodbridge Ln, Kansas City, MO 64145Off Market
- $10-- bd-- ba-- sqft119 Woodbridge Ln, Kansas City, MO 64145Off Market
- $243,1002 bd2 ba1.2k sqft123 Woodbridge Ln, Kansas City, MO 64145Off Market
- $274,7003 bd2 ba1.2k sqft125 Woodbridge Ln, Kansas City, MO 64145Off Market
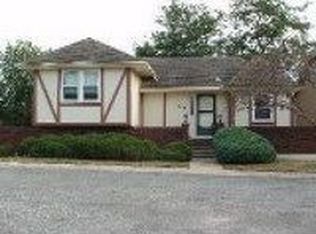
- $287,8002 bd2 ba1.5k sqft109 Woodbridge Ln, Kansas City, MO 64145Off Market
- $10-- bd-- ba-- sqft109 Woodbridge Ln, Kansas City, MO 64145Off Market
- $247,7002 bd2 ba1.4k sqft117 Woodbridge Ln, Kansas City, MO 64145Off Market
- $314,4003 bd3 ba1.3k sqft107 Woodbridge Ln, Kansas City, MO 64145Off Market
Nearby schools
GreatSchools rating
- 3/10Martin City Elementary SchoolGrades: K-8Distance: 0.5 mi
- 2/10Grandview Sr. High SchoolGrades: 9-12Distance: 4.3 mi
Schools provided by the listing agent
- High: Grandview
Source: Heartland MLS as distributed by MLS GRID. This data may not be complete. We recommend contacting the local school district to confirm school assignments for this home.
Get a cash offer in 3 minutes
Find out how much your home could sell for in as little as 3 minutes with a no-obligation cash offer.
Estimated market value
$454,700
Get a cash offer in 3 minutes
Find out how much your home could sell for in as little as 3 minutes with a no-obligation cash offer.
Estimated market value
$454,700
- Missouri
- Jackson County
- Kansas City
- 64145
- Woodbridge
- 121 Woodbridge Ln
Nearby cities
Nearby neighborhoods
Nearby zip codes
Other Kansas City Topics
