New construction complete in 30 days. This home in Knollwood, Zeeland school district, is nearly 170 sq ft larger than current comp. Welcome home to over 1,800 sq ft of living space created by the large great room on the main floor, along with a beautiful kitchen featuring white cabinets, center island with pendant lighting, granite counters, tile backsplash, SS; dishwasher, range, microhood and refrigerator. In addition to a dedicated dining room, the spacious walk in pantry makes this the perfect kitchen. The main floor is also equipped with a powder room and laundry room - complete with washer and dryer. Upstairs find the master suite complete with large WIC and full bath with 60 inch vanity. 2 more large bedrooms and another full bath complete upper level. With all appliances, irrigation, landscape and hydroseed included, this home is TRULY turn key. Move in and enjoy the community ammenities of large green space, playground, basketball court and pool/pavilion.
Sold
$379,900
121 Woodgate Pass, Holland, MI 49423
3beds
1,859sqft
Single Family Residence
Built in 2023
5,662 Square Feet Lot
$405,000 Zestimate®
$204/sqft
$2,744 Estimated rent
Home value
$405,000
$385,000 - $425,000
$2,744/mo
Zestimate® history
Owner options
List your home for rent
$2,744/mo
Rent Zestimate®
Find your next renter with Zillow Rental Manager. Plus, with online applications, you can quickly screen prospective tenants – for free.
$2,744/mo
Rent Zestimate®
Refinance and save
$2,481/mo
Est. payment
Refinancing to a lower rate could help reduce your monthly payments and save thousands over the life of the loan.
$2,481/mo
Est. payment
Explore your selling options
Work with a Zillow partner agent
Leverage their expertise and Zillow's premium Showcase listings to get your home seen by more buyers.
Get startedList with your own agent
Get your home in front of millions of buyers by listing it on Zillow.
Learn how to do itSell it yourself
Take full control of how buyers see your home on Zillow by listing For Sale by Owner (FSBO).
List your homeWhat's special
Basketball courtCenter islandSpacious walk in pantrySq ft largerLaundry roomBeautiful kitchenPowder room
Zillow last checked:
Listing updated:
Listed by:
Michael L McGivney 269-210-2125,
Allen Edwin Realty LLC
Bought with:
Dean Kreps, 6506047734
Greenridge Realty Holland
Brit Shearer, 6501398213
Source: MichRIC,MLS#: 23145854
Facts & features
Interior
Bedrooms & bathrooms
- Bedrooms: 3
- Bathrooms: 3
- Full bathrooms: 2
- 1/2 bathrooms: 1
Primary bedroom
- Level: Upper
- Area: 195
- Dimensions: 13.00 x 15.00
Bedroom 2
- Level: Upper
- Area: 120
- Dimensions: 12.00 x 10.00
Bedroom 3
- Level: Upper
- Area: 156
- Dimensions: 12.00 x 13.00
Primary bathroom
- Level: Upper
- Area: 72
- Dimensions: 12.00 x 6.00
Bathroom 1
- Description: powder room
- Level: Main
- Area: 25
- Dimensions: 5.00 x 5.00
Bathroom 3
- Level: Upper
- Area: 60
- Dimensions: 5.00 x 12.00
Dining room
- Level: Main
- Area: 121
- Dimensions: 11.00 x 11.00
Great room
- Level: Main
- Area: 210
- Dimensions: 14.00 x 15.00
Kitchen
- Level: Main
- Area: 180
- Dimensions: 12.00 x 15.00
Laundry
- Level: Main
- Area: 70
- Dimensions: 10.00 x 7.00
Other
- Description: pantry
- Level: Main
- Area: 28
- Dimensions: 4.00 x 7.00
Other
- Description: primary closet
- Level: Upper
- Area: 84
- Dimensions: 12.00 x 7.00
Heating
- Forced Air
Cooling
- Central Air, SEER 13 or Greater
Appliances
- Included: Dishwasher, Dryer, Microwave, Oven, Range, Refrigerator, Washer
- Laundry: Laundry Room, Main Level
Features
- Center Island, Eat-in Kitchen, Pantry
- Windows: Low-Emissivity Windows, Screens
- Basement: Full
- Has fireplace: No
Interior area
- Total structure area: 1,859
- Total interior livable area: 1,859 sqft
- Finished area below ground: 0
Property
Parking
- Total spaces: 2
- Parking features: Attached, Garage Door Opener
- Garage spaces: 2
Features
- Stories: 2
Lot
- Size: 5,662 Square Feet
- Dimensions: 50 x 110
Details
- Parcel number: 701635492016
- Zoning description: Residential
Construction
Type & style
- Home type: SingleFamily
- Architectural style: Cabin
- Property subtype: Single Family Residence
Materials
- Vinyl Siding
- Roof: Composition,Shingle
Condition
- New Construction
- New construction: Yes
- Year built: 2023
Details
- Builder name: Allen Edwin Homes
- Warranty included: Yes
Utilities & green energy
- Sewer: Public Sewer
- Water: Public
- Utilities for property: Natural Gas Available
Community & HOA
Community
- Subdivision: Knollwood
HOA
- Has HOA: Yes
- Services included: Trash
- HOA fee: $95 monthly
Location
- Region: Holland
Financial & listing details
- Price per square foot: $204/sqft
- Tax assessed value: $3,990
- Annual tax amount: $204
- Date on market: 12/28/2023
- Listing terms: Cash,FHA,VA Loan,Conventional
- Road surface type: Paved
Price history
| Date | Event | Price |
|---|---|---|
| 3/13/2024 | Sold | $379,900$204/sqft |
Source:  MichRIC #23145854 Report a problem MichRIC #23145854 Report a problem | ||
| 2/14/2024 | Pending sale | $379,900$204/sqft |
Source: MichRIC #23145854 Report a problem | ||
| 12/28/2023 | Listed for sale | $379,900$204/sqft |
Source: MichRIC #23145854 Report a problem | ||
Public tax history
| Year | Property taxes | Tax assessment |
|---|---|---|
| 2025 | $1,458 +614.7% | $179,100 +306.2% |
| 2024 | $204 +5.2% | $44,089 +1005% |
| 2023 | $194 +459.1% | $3,990 |
| 2022 | $35 | -- |
| 2021 | -- | -- |
| 2020 | -- | $1,615 +4.3% |
| 2018 | $78 +3.9% | $1,548 -3.3% |
| 2017 | $75 | $1,600 |
| 2016 | $75 | $1,600 +6.7% |
| 2015 | $75 +3.4% | $1,500 |
| 2014 | $72 | $1,500 |
| 2013 | -- | $1,500 |
| 2012 | -- | $1,500 |
Find assessor info on the county website
Neighborhood: 49423
Nearby homes
- $364,9004 bd3 ba1.8k sqft129 Woodgate Pass, Holland, MI 49423Sold
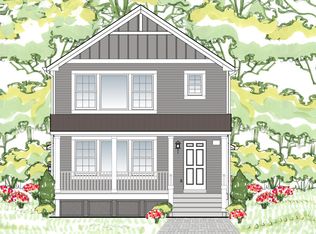
- $394,9004 bd3 ba2k sqft113 Woodgate Pass, Holland, MI 49423Sold
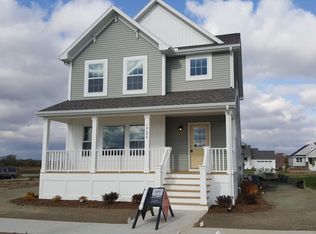
- $384,9004 bd3 ba2k sqft137 Woodgate Pass, Holland, MI 49423Sold
- $379,900-- bd-- ba-- sqft105 Woodgate Pass, Holland, MI 49423Sold
- $384,9003 bd3 ba1.8k sqft122 Brynwood Ave, Holland, MI 49423Sold
- $389,9004 bd3 ba2k sqft114 Brynwood Ave, Holland, MI 49423Sold
- $384,9004 bd3 ba1.8k sqft130 Brynwood Ave, Holland, MI 49423Sold
- $369,9003 bd3 ba1.8k sqft143 Woodgate Pass, Holland, MI 49423Sold
Nearby schools
GreatSchools rating
- 7/10Woodbridge Elementary SchoolGrades: PK-5Distance: 2.1 mi
- 7/10Cityside Middle SchoolGrades: 6-8Distance: 3.2 mi
- 7/10Zeeland East High SchoolGrades: 9-12Distance: 4.1 mi
Get a cash offer in 3 minutes
Find out how much your home could sell for in as little as 3 minutes with a no-obligation cash offer.
Estimated market value
$405,000
Get a cash offer in 3 minutes
Find out how much your home could sell for in as little as 3 minutes with a no-obligation cash offer.
Estimated market value
$405,000
- Michigan
- Ottawa County
- Holland
- 49423
- 121 Woodgate Pass
Nearby cities
Nearby neighborhoods
Nearby zip codes
Other Holland Topics
