Skip main navigation
Sold
  • $223,400

    121 Woodland Dr, Hartford City, IN 47348

    4beds
    1,511sqft
    Residential, Single Family Residence
    Built in 1959
    0.45 Acres Lot
    $229,700 Zestimate®
    $148/sqft
    $1,398 Estimated rent

    Home value

    $229,700

    Estimated sales range

    Not available

    $1,398/mo

    Zestimate® history
    Loading
    Loading...

    Owner options

    List your home for rent

    $1,398/mo

    Rent Zestimate®

    Find your next renter with Zillow Rental Manager. Plus, with online applications, you can quickly screen prospective tenants – for free.

    Learn more

    $1,398/mo

    Rent Zestimate®

    Refinance and save

    $1,422/mo

    Est. payment

    Refinancing to a lower rate could help reduce your monthly payments and save thousands over the life of the loan.

    See today's rates

    $1,422/mo

    Est. payment

    Explore your selling options

    Work with a Zillow partner agent

    Leverage their expertise and Zillow's premium Showcase listings to get your home seen by more buyers.

    Get started

    List with your own agent

    Get your home in front of millions of buyers by listing it on Zillow.

    Learn how to do it

    Sell it yourself

    Take full control of how buyers see your home on Zillow by listing For Sale by Owner (FSBO).

    List your home

    What's special

    Modern updatesFenced backyardFire pitPrivate oasisNewly constructed primary bedroomNew stainless appliancesWalk-in closet
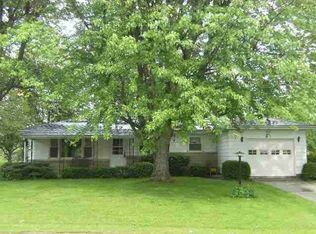
    Welcome home to 121 Woodland Dr in Hartford City, IN. Discover a meticulously maintained 4bd/1.5ba home that's ready to embrace its lucky new owner. Prepare to be charmed by this attractive property, where comfort meets character in perfect harmony. The kitchen is a culinary dream, featuring a peninsula perfect for casual dining or prepping your favorite dishes, all while enjoying the elegant touch of modern updates, including all new stainless appliances in July 2025. The living area is warm and inviting to unwind and relax as a family. 3bds and the main bath are located in the front hallway, and the newly constructed primary bedroom with walk-in closet is in the back of the home to create a split floorplan for added privacy. Other updates in '25 include new water heater and new A/C unit, electric pellet stove added in '23 creates another way to heat the home on those cold winter days. Step out back into your own private oasis with room to roam, where a fenced backyard awaits, complete with a patio ideal for summer barbecues and a fire pit for cozy evenings under the stars. A handy shed offers plenty of storage for all your outdoor essentials, ensuring your space remains clutter-free and ready for fun. This one-story home exudes a timeless appeal that blends seamlessly with modern comforts. This property is more than just a house; it's a place where life's best moments are waiting to unfold. Schedule your private tour today, this one won't last long!

    Zillow last checked:

    Listing updated:

    Listed by:

    Erica Combs 765-606-1612,

    RE/MAX Real Estate Solutions

    Bought with:

    Non-BLC Member

    MIBOR REALTOR® Association

    Source: MIBOR as distributed by MLS GRID,MLS#: 22056757MLS Logo

    Facts & features

    Interior

    Bedrooms & bathrooms
    • Bedrooms: 4
    • Bathrooms: 2
    • Full bathrooms: 1
    • 1/2 bathrooms: 1
    • Main level bathrooms: 2
    • Main level bedrooms: 4
    Primary bedroom
    • Level: Main
    • Area: 121 Square Feet
    • Dimensions: 11x11
    Bedroom 2
    • Level: Main
    • Area: 80 Square Feet
    • Dimensions: 8x10
    Bedroom 3
    • Level: Main
    • Area: 130 Square Feet
    • Dimensions: 10x13
    Bedroom 4
    • Level: Main
    • Area: 100 Square Feet
    • Dimensions: 10x10
    Kitchen
    • Level: Main
    • Area: 180 Square Feet
    • Dimensions: 10x18
    Living room
    • Level: Main
    • Area: 221 Square Feet
    • Dimensions: 17x13
    Office
    • Level: Main
    • Area: 135 Square Feet
    • Dimensions: 15x9
    Heating
    • Electric, Forced Air
    Cooling
    • Central Air
    Appliances
    • Included: Electric Cooktop, Dishwasher, MicroHood, Electric Oven, Water Heater, Water Softener Owned
    • Laundry: Connections All, Main Level
    Features
    • Ceiling Fan(s), Eat-in Kitchen
    • Has basement: No
    • Number of fireplaces: 1
    • Fireplace features: Recreation Room, Wood Burning
    Interior area
    • Total structure area: 1,511
    • Total interior livable area: 1,511 sqft

    Property

    Parking
    • Total spaces: 2
    • Parking features: Attached
    • Attached garage spaces: 2
    • Details: Garage Parking Other(Garage Door Opener)
    Features
    • Levels: One
    • Stories: 1
    • Patio & porch: Patio, Porch
    • Exterior features: Fire Pit, Playground
    Lot
    • Size: 0.45 Acres
    • Features: Mature Trees, Trees-Small (Under 20 Ft)
    Details
    • Additional structures: Storage
    • Parcel number: 050312304034000006
    • Horse amenities: None

    Construction

    Type & style
    • Home type: SingleFamily
    • Architectural style: Ranch
    • Property subtype: Residential, Single Family Residence
    Materials
    • Block, Vinyl With Stone
    • Foundation: Slab
    Condition
    • Updated/Remodeled
    • New construction: No
    • Year built: 1959

    Utilities & green energy

    • Water: Public
    • Utilities for property: Electricity Connected, Water Connected

    Community & HOA

    Community
    • Subdivision: No Subdivision
    HOA
    • Has HOA: No
    Location
    • Region: Hartford City

    Financial & listing details

    • Price per square foot: $148/sqft
    • Tax assessed value: $141,400
    • Annual tax amount: $1,400
    • Date on market: 8/14/2025
    • Cumulative days on market: 4 days
    • Electric utility on property: Yes

    Price history

    DateEventPrice
    9/24/2025Sold$223,400+1.6%$148/sqft
    Source: MIBOR as distributed by MLS GRID #22056757 Report a problem
    8/18/2025Pending sale$219,900$146/sqft
    Source: MIBOR as distributed by MLS GRID #22056757 Report a problem
    8/14/2025Listed for sale$219,900+33.3%$146/sqft
    Source: MIBOR as distributed by MLS GRID #22056757 Report a problem
    3/7/2023Listing removed--
    Source: Coldwell Banker Real Estate Group Report a problem
    2/16/2023Pending sale$165,000-0.6%$109/sqft
    Source: Coldwell Banker Real Estate Group Report a problem
    2/15/2023Sold$166,000+0.6%
    Source: IRMLS #202301555 Report a problem
    2/1/2023Listed for sale$165,000
    Source: IRMLS #202301555 Report a problem
    1/20/2023Pending sale$165,000$109/sqft
    Source: Coldwell Banker Real Estate Group #202301555 Report a problem
    1/19/2023Contingent$165,000
    Source: IRMLS #202301555 Report a problem
    1/18/2023Listed for sale$165,000+34.3%
    Source: IRMLS #202301555 Report a problem
    6/4/2021Listing removed--
    Source: RE/MAX International Report a problem
    4/8/2021Pending sale$122,900
    Source: IRMLS #202111183 Report a problem
    4/6/2021Listed for sale$122,900+28.7%
    Source: IRMLS #202111183 Report a problem
    10/1/2015Sold$95,500-2.6%$63/sqft
    Source: MIBOR as distributed by MLS GRID #21360779 Report a problem
    8/5/2015Pending sale$98,000$65/sqft
    Source: RE/MAX REAL ESTATE GROUPS #21360779 Report a problem
    7/17/2015Price change$98,000-1.9%$65/sqft
    Source: RE/MAX REAL ESTATE GROUPS #21360779 Report a problem
    6/20/2015Listed for sale$99,900+8%$66/sqft
    Source: RE/MAX REAL ESTATE GROUPS #21360779 Report a problem
    4/3/2015Sold$92,500$61/sqft
    Source: Agent Provided Report a problem

    Public tax history

    YearProperty taxesTax assessment
    2025$1,380 -1.4%$141,400 +2.5%
    2024$1,400 +24.7%$138,000 -1%
    2023$1,123 +20.2%$139,400 +24.8%
    2022$934 +3.2%$111,700 +20.4%
    2021$905 -2.1%$92,800 +3.2%
    2020$924 -1.1%$89,900 -2.1%
    2019$934 +14.4%$91,800 -1.1%
    2018$816 +5.7%$92,800 +12.5%
    2017$772 -8.3%$82,500 +3.5%
    2016$842 +12.3%$79,700 -0.7%
    2014$750 +4.8%$80,300 +0.5%
    2013$715 -1.7%$79,900 -2%
    2012$728 -17.9%$81,500 -11.5%
    2011$886 -9.6%$92,100
    2010$980 +5.3%$92,100
    2009$931 $92,100 -1.6%
    2007-- $93,600 +21.9%
    2006-- $76,800 +1.7%
    2004-- $75,500
    Find assessor info on the county website

    Neighborhood: 47348

    Nearby schools

    GreatSchools rating
    Schools provided by the listing agent
    • High: Blackford Jr-Sr High School

    Source: MIBOR as distributed by MLS GRID. This data may not be complete. We recommend contacting the local school district to confirm school assignments for this home.

    Get pre-qualified for a loan
    At Zillow Home Loans, we can pre-qualify you in as little as 5 minutes with no impact to your credit score.

    An equal housing lender. NMLS #10287.