Skip main navigation
Sold
  • Price Unknown

    121 Woodlands Dr W, Kansas City, MO 64119

    4beds
    4,254sqft
    Single Family Residence
    Built in 1986
    0.49 Acres Lot
    $628,000 Zestimate®
    $--/sqft
    $3,067 Estimated rent

    Home value

    $628,000

    Estimated sales range

    Not available

    $3,067/mo

    Zestimate® history
    Loading
    Loading...

    Owner options

    List your home for rent

    $3,067/mo

    Rent Zestimate®

    Find your next renter with Zillow Rental Manager. Plus, with online applications, you can quickly screen prospective tenants – for free.

    Learn more

    $3,067/mo

    Rent Zestimate®

    Refinance and save

    $115/mo

    Est. payment

    Refinancing to a lower rate could help reduce your monthly payments and save thousands over the life of the loan.

    See today's rates

    $115/mo

    Est. payment

    Explore your selling options

    Work with a Zillow partner agent

    Leverage their expertise and Zillow's premium Showcase listings to get your home seen by more buyers.

    Get started

    List with your own agent

    Get your home in front of millions of buyers by listing it on Zillow.

    Learn how to do it

    Sell it yourself

    Take full control of how buyers see your home on Zillow by listing For Sale by Owner (FSBO).

    List your home

    What's special

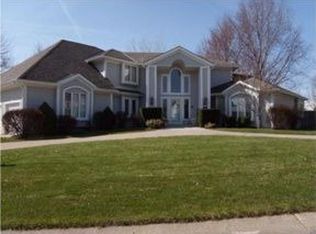
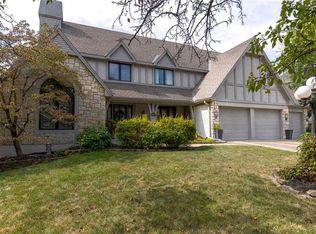
    Tucked into the desirable Woodlands community, this one-of-a-kind 1.5-story home blends timeless charm with modern comfort. Inside, soaring ceilings, rich wood trim, and new flooring in the living room, kitchen, and dining room set the tone for warm sophistication. The dramatic great room with 17-foot ceilings flows into a private main-level office. The spacious primary suite offers stunning pool views and deck access, along with dual vanities, a soaking tub, a large walk-in closet, and a dual-head shower. A formal dining room, half bath, laundry room, and a gorgeous kitchen with granite counters, wood cabinetry, and custom pull-outs complete the main level. Upstairs, a stunning room with floor-to-ceiling wood paneling adds distinctive character, along with two large bedrooms featuring walk-in closets and a shared full bath. The finished walk-out basement is perfect for entertaining with an impressive bar, generous living space, and direct access to your backyard retreat. Outdoors, enjoy a wraparound deck, covered patio, and a newly refurbished inground pool surrounded by trees and landscaping for privacy and serenity. Additional highlights include a circle drive, oversized 3-car garage, ample storage, and the furnace and AC are only 2 years old. Neighborhood amenities include trash removal, a community pool, tennis, and pickleball courts. This home offers a lifestyle that’s hard to match — schedule your private tour today.

    Zillow last checked:

    Listing updated:

    Listed by:

    McQueeny Goodwin Group 913-871-4810,

    Keller Williams Realty Partners Inc.,

    Nick Pina 816-206-2084,

    Keller Williams Realty Partners Inc.

    Bought with:

    Heather Caster, 2016039576

    The Caster Team Real Estate

    Source: Heartland MLS as distributed by MLS GRID,MLS#: 2571721MLS Logo

    Facts & features

    Interior

    Bedrooms & bathrooms
    • Bedrooms: 4
    • Bathrooms: 4
    • Full bathrooms: 3
    • 1/2 bathrooms: 1
    Bedroom 2
    • Features: Carpet
    • Level: Second
    • Area: 196 Square Feet
    • Dimensions: 14 x 14
    Bedroom 3
    • Features: Carpet
    • Level: Second
    • Area: 196 Square Feet
    • Dimensions: 14 x 14
    Bedroom 4
    • Features: Ceramic Tiles
    • Level: Basement
    • Area: 288 Square Feet
    • Dimensions: 18 x 16
    Other
    • Features: Carpet, Ceiling Fan(s)
    • Level: First
    • Area: 384 Square Feet
    • Dimensions: 24 x 16
    Dining room
    • Features: Wood Floor
    • Level: First
    • Area: 156 Square Feet
    • Dimensions: 13 x 12
    Great room
    • Features: Luxury Vinyl
    • Level: First
    • Area: 384 Square Feet
    • Dimensions: 24 x 16
    Kitchen
    • Features: Ceiling Fan(s), Pantry, Wood Floor
    • Level: First
    • Area: 240 Square Feet
    • Dimensions: 20 x 12
    Laundry
    • Level: First
    • Area: 60 Square Feet
    • Dimensions: 10 x 6
    Office
    • Features: Carpet, Ceiling Fan(s)
    • Level: First
    • Area: 182 Square Feet
    • Dimensions: 14 x 13
    Recreation room
    • Features: Carpet, Ceiling Fan(s)
    • Level: Basement
    • Area: 800 Square Feet
    • Dimensions: 40 x 20
    Heating
    • Forced Air, Zoned
    Cooling
    • Electric
    Appliances
    • Included: Dishwasher, Disposal, Down Draft, Humidifier, Microwave, Refrigerator, Built-In Oven, Built-In Electric Oven, Trash Compactor, Under Cabinet Appliance(s)
    • Laundry: Off The Kitchen
    Features
    • Ceiling Fan(s), Central Vacuum, Pantry, Vaulted Ceiling(s), Walk-In Closet(s), Wet Bar
    • Flooring: Carpet, Luxury Vinyl, Wood
    • Doors: Storm Door(s)
    • Windows: Window Coverings, Thermal Windows, Wood Frames
    • Basement: Basement BR,Finished,Full,Walk-Out Access
    • Number of fireplaces: 2
    • Fireplace features: Gas Starter, Great Room, Recreation Room, Wood Burning, Fireplace Screen
    Interior area
    • Total structure area: 4,254
    • Total interior livable area: 4,254 sqft
    • Finished area above ground: 2,872
    • Finished area below ground: 1,382

    Property

    Parking
    • Total spaces: 3
    • Parking features: Attached, Garage Door Opener, Garage Faces Side
    • Attached garage spaces: 3
    Features
    • Patio & porch: Deck, Patio
    • Has private pool: Yes
    • Pool features: In Ground
    • Spa features: Bath
    • Fencing: Wood
    Lot
    • Size: 0.49 Acres
    • Features: City Lot
    Details
    • Parcel number: 14705000715.09

    Construction

    Type & style
    • Home type: SingleFamily
    • Architectural style: Traditional
    • Property subtype: Single Family Residence
    Materials
    • Stucco
    • Roof: Composition
    Condition
    • Year built: 1986

    Utilities & green energy

    • Sewer: Public Sewer
    • Water: Public

    Community & HOA

    Community
    • Security: Security System
    • Subdivision: The Woodlands
    HOA
    • Has HOA: Yes
    • Amenities included: Pool, Tennis Court(s)
    • Services included: Trash
    • HOA fee: $115 monthly
    • HOA name: The Woodlands Homeowner Association
    Location
    • Region: Kansas City

    Financial & listing details

    • Annual tax amount: $6,132
    • Date on market: 9/5/2025
    • Listing terms: Cash,Conventional,FHA,VA Loan
    • Ownership: Private

    Price history

    DateEventPrice
    10/30/2025Sold--
    Source: Heartland MLS as distributed by MLS GRID #2571721 Report a problem
    10/8/2025Pending sale$639,900$150/sqft
    Source: Heartland MLS as distributed by MLS GRID #2571721 Report a problem
    9/24/2025Price change$639,900-1.5%$150/sqft
    Source: Heartland MLS as distributed by MLS GRID #2571721 Report a problem
    9/5/2025Listed for sale$649,900$153/sqft
    Source: Heartland MLS as distributed by MLS GRID #2571721 Report a problem
    8/19/2020Sold--
    Source: Heartland MLS as distributed by MLS GRID #2223896 Report a problem

    Public tax history

    Tax history is unavailable.

    Neighborhood: 64119

    Nearby schools

    GreatSchools rating
    Schools provided by the listing agent
    • Elementary: Chapel Hill
    • Middle: Antioch
    • High: Winnetonka

    Source: Heartland MLS as distributed by MLS GRID. This data may not be complete. We recommend contacting the local school district to confirm school assignments for this home.

    Get a cash offer in 3 minutes
    Find out how much your home could sell for in as little as 3 minutes with a no-obligation cash offer.
    Estimated market value
    $628,000
    Get a cash offer in 3 minutes
    Find out how much your home could sell for in as little as 3 minutes with a no-obligation cash offer.
    Estimated market value
    $628,000