New Price on this Cedar Creek Lake escape! This furnished log cabin style home is full of charm, character and the relaxed lake lifestyle so many buyers are looking for today. Set on a spacious lot with beautiful water views, this property offers the perfect setting for weekends at the lake or full time waterfront living.
Enjoy shaded afternoons under the trees, quiet mornings on the back porch and evenings around the fire pit or outdoor bar. With a private boat slip and marine lift, getting out on the water is easy. Inside, the open concept living and kitchen area is ideal for gathering and entertaining, while the primary suite offers serene water views, a spacious bath, ample storage and a walk in shower. Water views from multiple rooms bring the beauty of the lake indoors and add to the peaceful, inviting feel of the home.
Offered furnished and move in ready, this Cedar Creek Lake home is an easy choice for buyers wanting a weekend retreat, vacation property, or comfortable full time residence. Nearby, you can enjoy the easygoing local lifestyle Cedar Creek Lake is known for, with destinations like Triple N Ranch Winery, Fig’s Steakhouse, Plowboys Club, and a variety of dining and shopping options in nearby towns like Gun Barrel City, Seven Points and Mabank adding to the appeal.
If you have been dreaming of a waterfront property on Cedar Creek Lake with open water views, boat access this one should be on your list. This is your chance to make lake life a reality. Schedule your private tour today and come experience the charm, comfort, and easy rhythm of waterfront living for yourself.
For sale
$535,000
121 Xit Ranch Rd, Trinidad, TX 75163
3beds
1,424sqft
Single Family Residence
Built in 2003
0.34 Acres Lot
$-- Zestimate®
$376/sqft
$4/mo HOA
What's special
Outdoor barSpacious lotSpacious bathBoat accessAmple storageMarine liftPrivate boat slip
- 149 days
- 255
- 14
Zillow last checked:
Listing updated:
Listed by:
Jamye Montgomery 0651174 903-910-3400,
KW-Cedar Creek Lake Properties 903-910-3400
Source: NTREIS,MLS#: 21239482
Facts & features
Interior
Bedrooms & bathrooms
- Bedrooms: 3
- Bathrooms: 2
- Full bathrooms: 2
Primary bedroom
- Features: Ceiling Fan(s), Dual Sinks, En Suite Bathroom
- Level: First
- Dimensions: 14 x 12
Bedroom
- Features: Ceiling Fan(s)
- Level: First
- Dimensions: 11 x 12
Bedroom
- Features: Ceiling Fan(s)
- Level: First
- Dimensions: 11 x 12
Primary bathroom
- Features: Dual Sinks, En Suite Bathroom
- Level: First
- Dimensions: 12 x 12
Kitchen
- Features: Built-in Features, Eat-in Kitchen, Kitchen Island, Pantry, Tile Counters
- Level: First
- Dimensions: 12 x 14
Laundry
- Features: Tile Counters, Utility Sink
- Level: First
- Dimensions: 7 x 14
Living room
- Features: Ceiling Fan(s)
- Level: First
- Dimensions: 12 x 20
Heating
- Central, Electric
Cooling
- Attic Fan, Central Air, Ceiling Fan(s), Electric
Appliances
- Included: Dishwasher, Disposal, Gas Range, Microwave
- Laundry: Electric Dryer Hookup, Laundry in Utility Room
Features
- Double Vanity, High Speed Internet, Kitchen Island, Open Floorplan, Tile Counters
- Flooring: Tile
- Has basement: No
- Has fireplace: No
Interior area
- Total interior livable area: 1,424 sqft
Video & virtual tour
Property
Parking
- Total spaces: 2
- Parking features: Driveway, Garage, Garage Door Opener
- Attached garage spaces: 2
Features
- Levels: One
- Stories: 1
- Patio & porch: Deck, Front Porch, Covered
- Exterior features: Boat Slip, Dock, Fire Pit, Lighting, Rain Gutters
- Pool features: None
- Fencing: None
- Has view: Yes
- View description: Water
- Has water view: Yes
- Waterfront features: Lake Front, Waterfront
- Body of water: Cedar Creek
Lot
- Size: 0.34 Acres
- Dimensions: 80 x 192 x 80 x 183
- Features: Back Yard, Lawn, Subdivision, Few Trees, Waterfront, Retaining Wall
Details
- Parcel number: 32400000519060
Construction
Type & style
- Home type: SingleFamily
- Architectural style: Ranch,Detached,Log Home
- Property subtype: Single Family Residence
Materials
- Log, Wood Siding
- Foundation: Slab
- Roof: Metal
Condition
- Year built: 2003
Utilities & green energy
- Sewer: Aerobic Septic
- Utilities for property: Propane, Municipal Utilities, Septic Available, Water Available
Community & HOA
Community
- Features: Boat Facilities, Lake, Park
- Security: Smoke Detector(s)
- Subdivision: Key Ranch Estates
HOA
- Has HOA: Yes
- Services included: All Facilities
- HOA fee: $50 annually
- HOA name: Key Ranch Estates Poa
- HOA phone: 903-778-5220
Location
- Region: Trinidad
Financial & listing details
- Price per square foot: $376/sqft
- Tax assessed value: $545,826
- Annual tax amount: $2,091
- Date on market: 4/17/2026
- Cumulative days on market: 149 days
- Listing terms: Cash,Conventional,FHA,USDA Loan,VA Loan
- Exclusions: Most furnishings available with expectable offer. (Excludes personal items and 2 trunks)
- Road surface type: Asphalt
Estimated market value
Not available
Estimated sales range
Not available
Not available
Price history
| Date | Event | Price |
|---|---|---|
| 5/22/2026 | Price change | $535,000-2.6%$376/sqft |
Source: NTREIS #21239482 Report a problem | ||
| 4/17/2026 | Listed for sale | $549,000-1.4%$386/sqft |
Source: NTREIS #21239482 Report a problem | ||
| 8/1/2024 | Listing removed | $557,000$391/sqft |
Source: Henderson County BOR #106092 Report a problem | ||
| 6/18/2024 | Listed for sale | $557,000+95.4%$391/sqft |
Source: NTREIS #20648975 Report a problem | ||
| 11/28/2018 | Listing removed | $285,000$200/sqft |
Source: Keller Williams Rockwall #13849528 Report a problem | ||
| 11/9/2018 | Pending sale | $285,000$200/sqft |
Source: Keller Williams Realty Rockwall #13849528 Report a problem | ||
| 6/20/2018 | Price change | $285,000-1.7%$200/sqft |
Source: Keller Williams Realty Rockwall #13849528 Report a problem | ||
| 5/23/2018 | Listed for sale | $290,000$204/sqft |
Source: Keller Williams Rockwall #13849528 Report a problem | ||
Public tax history
| Year | Property taxes | Tax assessment |
|---|---|---|
| 2025 | $2,091 -21.6% | $465,428 +10% |
| 2024 | $2,666 -22.9% | $423,116 +10% |
| 2023 | $3,457 -17.6% | $384,651 -21.8% |
| 2022 | $4,195 -0.5% | $491,810 |
| 2021 | $4,218 +0.2% | -- |
| 2020 | $4,209 -2.5% | -- |
| 2019 | $4,316 +2.3% | $268,240 +9.6% |
| 2018 | $4,219 +1.2% | $244,850 +1.1% |
| 2017 | $4,170 +0.2% | $242,160 |
| 2016 | $4,163 +3% | $242,160 |
| 2015 | $4,041 -2.8% | $242,160 |
| 2014 | $4,160 | $242,160 |
| 2013 | -- | $242,160 |
| 2012 | -- | $242,160 |
| 2011 | -- | $242,160 |
| 2010 | -- | $242,160 |
| 2009 | -- | $242,160 +40.1% |
| 2008 | -- | $172,850 |
| 2007 | -- | $172,850 |
| 2006 | -- | $172,850 +9.6% |
| 2005 | -- | $157,750 +0% |
| 2004 | -- | $157,740 +238.1% |
| 2003 | -- | $46,660 |
| 2002 | -- | $46,660 +66.2% |
| 2001 | -- | $28,080 |
| 2000 | -- | -- |
| 1999 | -- | -- |
Find assessor info on the county website
Monthly payment
Est. payment
Payment breakdown
Explore the cost of this home by adjusting the details. Changes won't be saved.Climate risks
Neighborhood: 75163
Nearby schools
Schools provided by the listing agent
- Elementary: Tool
- Middle: Malakoff
- High: Malakoff
- District: Malakoff ISD
Source: NTREIS. This data may not be complete. We recommend contacting the local school district to confirm school assignments for this home.
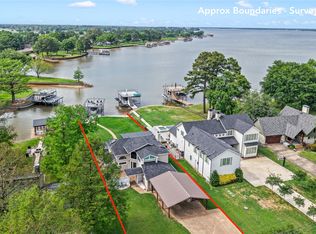
Similar homes
- $499,5004 bd3 ba2k sqft104 Oakcrest Ct, Trinidad, TX 75163For Sale
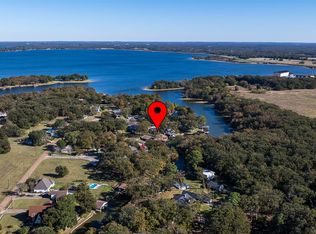 MLS ID #21266311, Matthew Wood. NTREIS
 - $699,9903 bd2 ba1.7k sqft542 Arrowwood Beach Cir, Trinidad, TX 75163For Sale
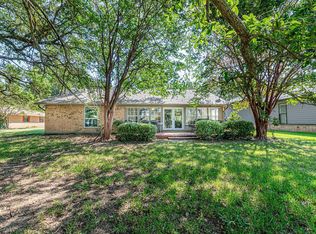 MLS ID #21372578, Alicia Underwood. NTREIS
 - $425,0003 bd1 ba1.2k sqft130 Hideaway Cir, Trinidad, TX 75163For Sale
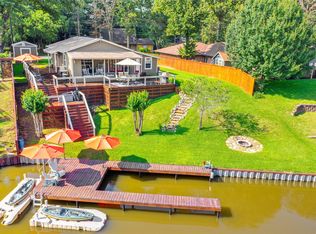 MLS ID #21238668, Gianni LaBarba. NTREIS
 - $425,0002 bd1 ba896 sqft112 Greenwood Dr, Trinidad, TX 75163For Sale
 MLS ID #21216865, Debra Holland. NTREIS
