Move right into this ranch-style home that has the freshness of being newly built, but without the lengthy wait for new construction. Built by Rolwes Co, this home is the Rockport model, with many upgrades. Situated on a cul-de-sac lot, this home boasts one of the largest yards in the neighborhood, and the yard is fully fenced with a child safety gate, perfect for kids or pets who like to run. Park every car inside the 3-car garage, which also features a 220V outlet for welding or electrical vehicle charging. Inside, the kitchen features plenty of cabinet storage, a large island with space for barstools, and an eat-in area large enough for an extended table. The sliding door in the kitchen leads to a large 12' x 19' custom deck of composite material for low maintenance, perfect for grilling and enjoying the view. The refrigerator, washer, and dryer may be included if requested. The main living area floor plan is open from the kitchen, through the living room, to the half wall leading to the basement. It provides that perfect open, airy feeling. The 3 bedrooms on the main floor are arranged in a split style, where the primary suite maintains privacy from the other 2 bedrooms and hall bathroom. The primary suite features a large bedroom, massive walk-in closet, and luxury bathroom with an oversized tub and separate shower. 2nd and 3rd bedrooms share a bathroom in the hallway with a full bathtub. On the lower level, the unfinished basement awaits your personal touches. It has a sliding door for walk-out to a concrete area and features the rough-in plumbing for a full bathroom. This truly is the most decked out home in the neighborhood! It's only 1 year old, and it could be yours in a fraction of the time it would take to build.
Closed
Listed by: Realty Exchange • Katie J Helms • 314-226-3747
Bought with: Fox & Riley Real Estate
Price Unknown
121 Yellowstone Dr, Troy, MO 63379
3beds
1,548sqft
Single Family Residence
Built in 2024
0.32 Acres Lot
$392,000 Zestimate®
$--/sqft
$2,381 Estimated rent
Home value
$392,000
$353,000 - $439,000
$2,381/mo
Zestimate® history
Owner options
List your home for rent
$2,381/mo
Rent Zestimate®
Find your next renter with Zillow Rental Manager. Plus, with online applications, you can quickly screen prospective tenants – for free.
$2,381/mo
Rent Zestimate®
Refinance and save
$150/mo
Est. payment
Refinancing to a lower rate could help reduce your monthly payments and save thousands over the life of the loan.
$150/mo
Est. payment
Explore your selling options
Work with a Zillow partner agent
Leverage their expertise and Zillow's premium Showcase listings to get your home seen by more buyers.
Get startedList with your own agent
Get your home in front of millions of buyers by listing it on Zillow.
Learn how to do itSell it yourself
Take full control of how buyers see your home on Zillow by listing For Sale by Owner (FSBO).
List your homeWhat's special
Cul-de-sac lotOpen airy feeling
Zillow last checked:
Listing updated:
Listed by:
Katie J Helms 314-226-3747,
Realty Exchange
Bought with:
Rachel M South, 2016002030
Fox & Riley Real Estate
Source: MARIS,MLS#: 26018651 Originating MLS: St. Louis Association of REALTORS
Originating MLS: St. Louis Association of REALTORSFacts & features
Interior
Bedrooms & bathrooms
- Bedrooms: 3
- Bathrooms: 2
- Full bathrooms: 2
- Main level bathrooms: 2
- Main level bedrooms: 3
Primary bedroom
- Features: Floor Covering: Carpeting
- Level: Main
Bedroom 2
- Features: Floor Covering: Carpeting
- Level: Main
Bedroom 3
- Features: Floor Covering: Carpeting
- Level: Main
Primary bathroom
- Features: Floor Covering: Vinyl
- Level: Main
Bathroom 2
- Features: Floor Covering: Laminate
- Level: Main
Kitchen
- Features: Floor Covering: Vinyl
- Level: Main
Laundry
- Description: Adjoins garage and kitchen.
- Features: Floor Covering: Laminate
- Level: Main
Living room
- Features: Floor Covering: Carpeting
- Level: Main
Heating
- Forced Air, Natural Gas
Cooling
- Central Air, Electric
Appliances
- Included: Dishwasher, Disposal, Dryer, Microwave, Oven, Electric Range, Refrigerator, Washer, Gas Water Heater
- Laundry: Laundry Room, Main Level
Features
- Flooring: Carpet, Hardwood, Laminate
- Doors: Panel Door(s), Sliding Doors
- Windows: Blinds, Tilt-In Windows, Window Coverings
- Basement: Concrete,Full,Sump Pump,Unfinished,Walk-Out Access
- Has fireplace: No
Interior area
- Total structure area: 1,548
- Total interior livable area: 1,548 sqft
- Finished area above ground: 1,548
Property
Parking
- Total spaces: 3
- Parking features: Garage - Attached
- Attached garage spaces: 3
Features
- Levels: One
- Patio & porch: Composite, Deck, Front Porch
- Exterior features: Lighting
- Fencing: Back Yard,Fenced,Full,Gate
Lot
- Size: 0.32 Acres
- Features: Back Yard, Cul-De-Sac, Front Yard, Level
Details
- Parcel number: 191002000000001359
- Special conditions: Standard
Construction
Type & style
- Home type: SingleFamily
- Architectural style: Ranch,Traditional
- Property subtype: Single Family Residence
Materials
- Frame, Vinyl Siding
- Roof: Architectural Shingle
Condition
- Year built: 2024
Details
- Builder name: Rolwes Co
Utilities & green energy
- Electric: 220 Volts, Ameren
- Sewer: Public Sewer
- Water: Public
- Utilities for property: Cable Available, Electricity Connected, Natural Gas Connected, Phone Available, Sewer Connected, Underground Utilities, Water Connected
Community & HOA
Community
- Subdivision: The Summit At Park Hills
HOA
- Has HOA: Yes
- Amenities included: Association Management, Common Ground
- Services included: Maintenance Grounds, Maintenance Parking/Roads, Common Area Maintenance
- HOA fee: $150 annually
- HOA name: The Summit at Park Hills
Location
- Region: Troy
Financial & listing details
- Tax assessed value: $216,550
- Annual tax amount: $2,585
- Date on market: 4/3/2026
- Cumulative days on market: 70 days
- Listing terms: Cash,Conventional,FHA,VA Loan
- Ownership: Private
- Electric utility on property: Yes
Price history
| Date | Event | Price |
|---|---|---|
| 6/12/2026 | Sold | -- |
Source:  MARIS #26018651 Report a problem MARIS #26018651 Report a problem | ||
| 5/20/2026 | Contingent | $389,000$251/sqft |
Source: MARIS #26018651 Report a problem | ||
| 4/3/2026 | Listed for sale | $389,000$251/sqft |
Source: MARIS #26018651 Report a problem | ||
Public tax history
| Year | Property taxes | Tax assessment |
|---|---|---|
| 2025 | $2,585 +945.3% | $41,145 +965.1% |
| 2024 | $247 | $3,863 |
| 2023 | -- | $3,863 |
Find assessor info on the county website
Neighborhood: 63379
Nearby homes
- $378,2003 bd3 ba1.5k sqft117 Yellowstone Dr, Troy, MO 63379Off Market
- $345,5003 bd2 ba1.3k sqft120 Yellowstone Dr, Troy, MO 63379Off Market
- $350,7003 bd2 ba2k sqft228 Rio Grande Ct, Troy, MO 63379Off Market
- $--4 bd3 ba1.6k sqft224 Rio Grande Ct, Troy, MO 63379Sold
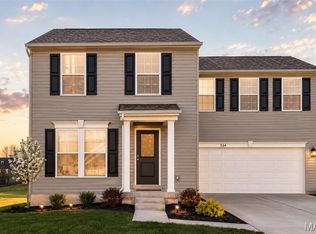
- $322,8003 bd2 ba1.4k sqft220 Rio Grande Ct, Troy, MO 63379Off Market
- $400,000-- bd-- ba-- sqft113 Yellowstone Dr, Troy, MO 63379Off Market
- $337,9004 bd4 ba1.5k sqft232 Rio Grande Ct, Troy, MO 63379Off Market
- $386,0003 bd2 ba1.5k sqft116 Yellowstone Dr, Troy, MO 63379Off Market
Nearby schools
GreatSchools rating
- 6/10Claude Brown ElementaryGrades: PK-5Distance: 1.5 mi
- 6/10Troy South Middle SchoolGrades: 6-8Distance: 2.2 mi
- 6/10Troy Buchanan High SchoolGrades: 9-12Distance: 1.4 mi
Schools provided by the listing agent
- Elementary: Claude Brown Elem.
- Middle: Troy South Middle School
- High: Troy Buchanan High
Source: MARIS. This data may not be complete. We recommend contacting the local school district to confirm school assignments for this home.
Get a cash offer in 3 minutes
Find out how much your home could sell for in as little as 3 minutes with a no-obligation cash offer.
Estimated market value
$392,000
Get a cash offer in 3 minutes
Find out how much your home could sell for in as little as 3 minutes with a no-obligation cash offer.
Estimated market value
$392,000
- Missouri
- Lincoln County
- Troy
- 63379
- 121 Yellowstone Dr
