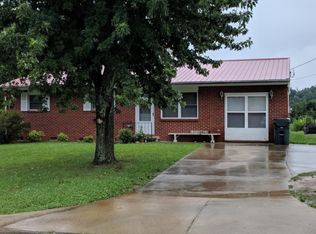
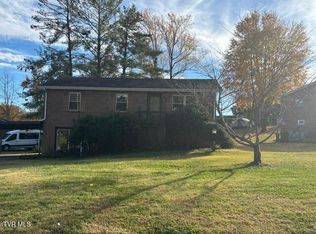
Welcome to 121 York Drive in Greeneville, TN! This spacious 4 bedroom, 1.5 bathroom home offers 1,904 square feet and is conveniently located in an established neighborhood just minutes from Downtown Greeneville.
Inside, you'll find a functional layout with plenty of room for everyday living, entertaining, or a growing family. The home offers generous bedroom sizes, comfortable living spaces, and great potential for someone looking to make a house their own.
Located in a highly rated school district and only a short drive to shopping, restaurants, parks, and the local YMCA, this property combines convenience with neighborhood charm.
For sale
$225,000
121 York Dr, Greeneville, TN 37745
4beds
1,568sqft
Single Family Residence, Residential
Built in 1971
0.25 Acres Lot
$217,400 Zestimate®
$143/sqft
$-- HOA
What's special
Generous bedroom sizesFunctional layoutComfortable living spaces
- 130 days
- 688
- 55
Zillow last checked:
Listing updated:
Listed by:
Tom Willett 423-426-8194,
Greeneville & Co. 423-426-8194
Source: TVRMLS,MLS#: 9996017
Facts & features
Interior
Bedrooms & bathrooms
- Bedrooms: 4
- Bathrooms: 2
- Full bathrooms: 1
- 1/2 bathrooms: 1
Primary bedroom
- Level: First
Bedroom 2
- Level: First
Bedroom 3
- Level: First
Bedroom 4
- Level: Basement
Bathroom 1
- Level: First
Den
- Level: Basement
Kitchen
- Level: First
Living room
- Level: First
Heating
- Heat Pump
Cooling
- Ceiling Fan(s), Heat Pump
Appliances
- Included: Range
- Laundry: Electric Dryer Hookup, Washer Hookup
Features
- Master Downstairs, Kitchen/Dining Combo
- Flooring: Hardwood, Vinyl
- Windows: Storm Window(s)
- Basement: Partial
Interior area
- Total structure area: 1,904
- Total interior livable area: 1,568 sqft
- Finished area below ground: 448
Property
Parking
- Parking features: Asphalt
Features
- Levels: One
- Stories: 1
- Patio & porch: Back, Front Patio, Front Porch, Patio, Porch
Lot
- Size: 0.25 Acres
- Dimensions: 110 x 162.5
- Topography: Rolling Slope
Details
- Parcel number: 099j F 020.00
- Zoning: R2
Construction
Type & style
- Home type: SingleFamily
- Architectural style: Ranch
- Property subtype: Single Family Residence, Residential
Materials
- Brick, Vinyl Siding
- Roof: Metal
Condition
- Average,Fixer
- New construction: No
- Year built: 1971
Utilities & green energy
- Sewer: Public Sewer
- Water: Public
Community & HOA
Community
- Subdivision: Castle Heights
HOA
- Has HOA: No
- Amenities included: Landscaping
Location
- Region: Greeneville
Financial & listing details
- Price per square foot: $143/sqft
- Tax assessed value: $141,700
- Annual tax amount: $1,186
- Date on market: 5/28/2026
- Listing terms: Cash,Conventional,FHA
Estimated market value
$217,400
$207,000 - $228,000
$1,883/mo
Price history
| Date | Event | Price |
|---|---|---|
| 5/28/2026 | Listed for sale | $225,000+164.7%$143/sqft |
Source: TVRMLS #9996017 Report a problem | ||
| 2/11/2015 | Listing removed | $800$1/sqft |
Source: Parrish Properties Report a problem | ||
| 11/26/2014 | Price change | $800-5.9%$1/sqft |
Source: Parrish Properties Report a problem | ||
| 11/10/2014 | Listed for rent | $850$1/sqft |
Source: Parrish Properties Report a problem | ||
| 11/7/2014 | Sold | $85,000-10.4%$54/sqft |
Source: TVRMLS #352651 Report a problem | ||
| 8/16/2014 | Listed for sale | $94,900$61/sqft |
Source: HOMETOWN REALTY OF GREENEVILLE #352651 Report a problem | ||
Public tax history
| Year | Property taxes | Tax assessment |
|---|---|---|
| 2025 | $1,186 | $35,425 |
| 2024 | $1,186 | $35,425 |
| 2023 | $1,186 +36.3% | $35,425 +69.5% |
| 2022 | $870 | $20,900 |
| 2021 | $870 | $20,900 |
| 2020 | $870 | $20,900 |
| 2019 | $870 +3.2% | $20,900 |
| 2018 | $843 0% | $20,900 -4.2% |
| 2017 | $843 -2.8% | $21,825 |
| 2016 | $867 +2.5% | $21,825 |
| 2015 | $846 +4.6% | $21,825 |
| 2014 | $809 -5.9% | $21,825 |
| 2013 | $859 | $21,825 -14.4% |
| 2012 | $859 +6.2% | $25,500 0% |
| 2010 | $809 +2.7% | $25,511 +2.7% |
| 2009 | $788 | $24,831 |
| 2008 | $788 | $24,831 |
| 2007 | -- | $24,831 +40.5% |
| 2006 | $705 | $17,676 |
| 2005 | $705 | $17,676 |
| 2004 | $705 | $17,676 |
| 2002 | $705 | $17,676 +21.5% |
| 2001 | -- | $14,544 -75% |
| 2000 | -- | $58,177 |
Find assessor info on the county website
Monthly payment
Est. payment
Payment breakdown
Explore the cost of this home by adjusting the details. Changes won't be saved.Climate risks
Neighborhood: 37745
Nearby schools
Schools provided by the listing agent
- Elementary: Eastview
- Middle: Greeneville
- High: Greeneville
Source: TVRMLS. This data may not be complete. We recommend contacting the local school district to confirm school assignments for this home.
Similar homes
- $264,9003 bd2 ba1.7k sqft619 E Barton Ridge Rd, Greeneville, TN 37745For Sale
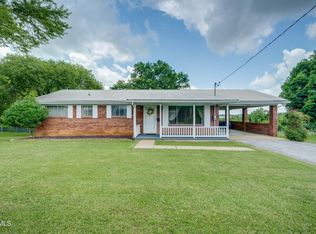 MLS ID #9997554, Regie Jones. TVRMLS
 - $244,9003 bd2 ba1.3k sqft100 Hickory Dr, Greeneville, TN 37745For Sale
 MLS ID #9999925, Regie Jones. TVRMLS
 - $250,0002 bd2 ba1.8k sqft807 Hilltop Dr, Greeneville, TN 37745For Sale
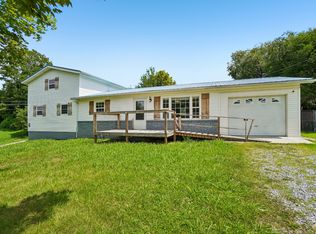
 MLS ID #3311603, Karen Albright. RealTracs MLS as distributed by MLS GRID
 - $265,0003 bd1 ba1k sqft100 Glenn Cir, Greeneville, TN 37745For Sale
 MLS ID #9999130, Debbie Shelton. TVRMLS
 - $224,9005 bd3 ba2.3k sqft500 Amity Rd, Greeneville, TN 37743For Sale
 MLS ID #712471, Tony Thomas, Weichert, REALTORS - Tiger Real Estate. Lakeway Area AOR
 - $275,0003 bd2 ba1.4k sqft2060 Buckingham Rd, Greeneville, TN 37745For SaleMLS ID #712403, Jenna Carter, Keller Williams. Lakeway Area AOR
- $284,9004 bd2 ba2k sqft1405 Brentwood Dr, Greeneville, TN 37743For SaleMLS ID #712424, Susan Miller, Uptown Real Estate Group . Lakeway Area AOR
