Introducing a delightful 3 bedroom, 2 bath home nestled on a peaceful cul-de-sac in Patriot Estates. Step inside to discover a formal dining area with luxury vinyl plank flooring. Proceed to the living area featuring carpet, ceiling fans, and lots of natural light. The kitchen features a breakfast bar, granite countertops, Whirlpool appliances, and a reverse osmosis filter tucked under the sink. Noteworthy features include custom blinds and a transfer switch for easy generator hook-up-install. The primary bedroom is a true retreat, offering an ensuite bathroom with an expansive vanity, a walk-in shower, & spacious closet. Outside, a fenced backyard awaits with a covered patio area, while beyond the fence lies a greenway easement. The two-car garage has a recently replaced garage door. Furthermore, the community offers an array of amenities, including a sparkling pool, a playground, a splash pad, picnic areas, & walking trails. This is unquestionably a home that demands your attention!
Sold
Price Unknown
121 Yorktown Ct, Venus, TX 76084
3beds
1,600sqft
Single Family Residence
Built in 2019
5,488 Square Feet Lot
$-- Zestimate®
$--/sqft
$2,165 Estimated rent
Home value
Not available
Estimated sales range
Not available
$2,165/mo
Zestimate® history
Owner options
List your home for rent
$2,165/mo
Rent Zestimate®
Find your next renter with Zillow Rental Manager. Plus, with online applications, you can quickly screen prospective tenants – for free.
$2,165/mo
Rent Zestimate®
Refinance and save
$183/mo
Est. payment
Refinancing to a lower rate could help reduce your monthly payments and save thousands over the life of the loan.
$183/mo
Est. payment
Explore your selling options
Work with a Zillow partner agent
Leverage their expertise and Zillow's premium Showcase listings to get your home seen by more buyers.
Get startedList with your own agent
Get your home in front of millions of buyers by listing it on Zillow.
Learn how to do itSell it yourself
Take full control of how buyers see your home on Zillow by listing For Sale by Owner (FSBO).
List your homeWhat's special
Lots of natural lightCovered patio areaTwo-car garageFormal dining areaCeiling fansCustom blindsGreenway easement
Zillow last checked:
Listing updated:
Listed by:
Ray Bobo 0357213 817-235-8988,
Keller Williams Lonestar DFW 817-795-2500,
Brad Ashford 0601823 214-477-9635,
Keller Williams Lonestar DFW
Bought with:
Brian Bartley
Real Estate Resources
Source: NTREIS,MLS#: 20706869
Facts & features
Interior
Bedrooms & bathrooms
- Bedrooms: 3
- Bathrooms: 2
- Full bathrooms: 2
Primary bedroom
- Features: Ceiling Fan(s), En Suite Bathroom, Linen Closet, Walk-In Closet(s)
- Level: First
- Dimensions: 15 x 12
Bedroom
- Features: Ceiling Fan(s)
- Level: First
- Dimensions: 10 x 10
Bedroom
- Features: Ceiling Fan(s)
- Level: First
- Dimensions: 9 x 13
Dining room
- Level: First
- Dimensions: 9 x 11
Kitchen
- Features: Breakfast Bar, Granite Counters, Pantry
- Level: First
- Dimensions: 10 x 11
Living room
- Features: Ceiling Fan(s)
- Level: First
- Dimensions: 20 x 14
Utility room
- Level: First
- Dimensions: 5 x 7
Heating
- Central, Electric
Cooling
- Attic Fan, Central Air, Ceiling Fan(s), Electric
Appliances
- Included: Dishwasher, Electric Range, Electric Water Heater, Disposal, Microwave, Refrigerator, Water Softener
- Laundry: Washer Hookup, Electric Dryer Hookup, Laundry in Utility Room
Features
- Granite Counters, Pantry, Cable TV, Walk-In Closet(s)
- Flooring: Carpet, Luxury Vinyl Plank
- Windows: Window Coverings
- Has basement: No
- Has fireplace: No
Interior area
- Total interior livable area: 1,600 sqft
Property
Parking
- Total spaces: 2
- Parking features: Garage Faces Front, Garage, Garage Door Opener
- Attached garage spaces: 2
Features
- Levels: One
- Stories: 1
- Patio & porch: Covered
- Pool features: None, Community
- Fencing: Wood
Lot
- Size: 5,488 Square Feet
- Features: Cul-De-Sac, Interior Lot, Subdivision
Details
- Parcel number: 0
Construction
Type & style
- Home type: SingleFamily
- Architectural style: Traditional,Detached
- Property subtype: Single Family Residence
Materials
- Fiber Cement
- Foundation: Slab
- Roof: Composition
Condition
- Year built: 2019
Utilities & green energy
- Sewer: Public Sewer
- Water: Public
- Utilities for property: Sewer Available, Underground Utilities, Water Available, Cable Available
Green energy
- Energy efficient items: Appliances, Doors, Insulation, Thermostat, Windows
Community & HOA
Community
- Features: Clubhouse, Playground, Pool, Trails/Paths, Sidewalks
- Security: Smoke Detector(s)
- Subdivision: Patriot Estates
HOA
- Has HOA: Yes
- Services included: All Facilities
- HOA fee: $183 semi-annually
- HOA name: Legacy Southwest Property Mgmt
- HOA phone: 214-705-1615
Location
- Region: Venus
Financial & listing details
- Tax assessed value: $12,000
- Annual tax amount: $5,600
- Date on market: 8/21/2024
- Cumulative days on market: 144 days
- Listing terms: Cash,Conventional,FHA,VA Loan
- Exclusions: Generator, whole home water treatment system and playground equipment in backyard does not remain.
Price history
| Date | Event | Price |
|---|---|---|
| 1/30/2025 | Sold | -- |
Source: NTREIS #20706869 Report a problem | ||
| 1/20/2025 | Pending sale | $299,000$187/sqft |
Source: NTREIS #20706869 Report a problem | ||
| 1/13/2025 | Contingent | $299,000$187/sqft |
Source: NTREIS #20706869 Report a problem | ||
| 12/11/2024 | Price change | $299,000-0.3%$187/sqft |
Source: NTREIS #20706869 Report a problem | ||
| 10/30/2024 | Price change | $300,000-1.6%$188/sqft |
Source: NTREIS #20706869 Report a problem | ||
| 10/14/2024 | Price change | $304,900-1.6%$191/sqft |
Source: NTREIS #20706869 Report a problem | ||
| 10/2/2024 | Price change | $310,000-1.6%$194/sqft |
Source: NTREIS #20706869 Report a problem | ||
| 9/30/2024 | Listed for sale | $314,900$197/sqft |
Source: NTREIS #20706869 Report a problem | ||
| 9/18/2024 | Listing removed | $314,900-1.6%$197/sqft |
Source: NTREIS #20706869 Report a problem | ||
| 8/21/2024 | Listed for sale | $319,900$200/sqft |
Source: NTREIS #20706869 Report a problem | ||
Public tax history
| Year | Property taxes | Tax assessment |
|---|---|---|
| 2020 | $348 | $12,000 |
Find assessor info on the county website
Neighborhood: 76084
Nearby homes
- $263,5003 bd2 ba1.3k sqft115 Yorktown Ct, Venus, TX 76084Off Market
- $269,0003 bd2 ba1.3k sqft115 Yorktown Ct, Venus, TX 76084Off Market
- $327,9004 bd3 ba2.1k sqft117 Yorktown Ct, Venus, TX 76084Off Market
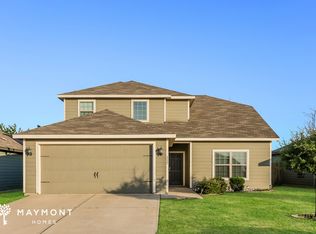
- $277,7003 bd2 ba1.6k sqft102 Yorktown, Venus, TX 76084Off Market
- $--3 bd2 ba1.6k sqft113 Yorktown Ct, Venus, TX 76084Sold
- $262,0003 bd2 ba1.3k sqft119 Yorktown Ct, Venus, TX 76084Off Market
- $275,4003 bd2 ba1.3k sqft111 Yorktown Ct, Venus, TX 76084Off Market
- $291,8003 bd2 ba1.6k sqft116 Yorktown Ct, Venus, TX 76084Off Market
Nearby schools
GreatSchools rating
- NAVenus Primary SchoolGrades: PK-1Distance: 1.7 mi
- 4/10Venus Middle SchoolGrades: 6-8Distance: 1.7 mi
- 4/10Venus High SchoolGrades: 9-12Distance: 1.8 mi
Schools provided by the listing agent
- Elementary: Venus
- Middle: Venus
- High: Venus
- District: Venus ISD
Source: NTREIS. This data may not be complete. We recommend contacting the local school district to confirm school assignments for this home.
- Texas
- Johnson County
- Venus
- 76084
- 121 Yorktown Ct
Nearby cities
Nearby zip codes
Other Venus Topics
