Welcome home to 121 Zane Road, a beautifully maintained retreat on a private 1.1-acre lot in Raeford. This home offers space, comfort, and functionality, complete with a 24×24 detached workshop ideal for storage, hobbies, or projects. Just off the foyer is a convenient half bath and dedicated laundry room with built-in storage and folding space.
The main level features three bedrooms in a split floor plan for added privacy. Above the two-car garage, the finished bonus room includes a closet, full bath, and wood-burning fireplace, perfect for guests, a home office, or private retreat.
The gourmet kitchen is designed for everyday living and entertaining with two sinks, center island, granite countertops, pantry, drinking-water purifier, and abundant storage. The adjoining dining area is filled with natural light. The living room showcases vaulted ceilings, skylight, wood-burning fireplace, recessed lighting, and ceiling fans.
The primary suite offers a skylight, wood-burning fireplace, and private access to the expansive back deck, deal for enjoying peaceful sunrises. The primary bath features a jetted tub, separate shower, dual walk-in closets, and private commode. Secondary bedrooms are located on the opposite side of the home with a hall bath offering both hallway and bedroom access.
Outdoor living includes a covered front porch and a spacious back deck overlooking the private yard. Recent updates include a new roof and gutter guards (2020), two HVAC systems replaced in 2019, fresh interior paint, and a fully encapsulated crawlspace. Conveniently located near Fort Bragg, downtown Raeford, and Fayetteville, this home offers privacy, space, and convenience.
Sold for $399,000
$399,000
121 Zane Drive, Raeford, NC 28376
3beds
2,332sqft
Single Family Residence
Built in 2001
1.11 Acres Lot
$400,000 Zestimate®
$171/sqft
$2,101 Estimated rent
Home value
$400,000
$380,000 - $424,000
$2,101/mo
Zestimate® history
Owner options
List your home for rent
$2,101/mo
Rent Zestimate®
Find your next renter with Zillow Rental Manager. Plus, with online applications, you can quickly screen prospective tenants – for free.
$2,101/mo
Rent Zestimate®
Refinance and save
$2,373/mo
Est. payment
Refinancing to a lower rate could help reduce your monthly payments and save thousands over the life of the loan.
$2,373/mo
Est. payment
Explore your selling options
Work with a Zillow partner agent
Leverage their expertise and Zillow's premium Showcase listings to get your home seen by more buyers.
Get startedList with your own agent
Get your home in front of millions of buyers by listing it on Zillow.
Learn how to do itSell it yourself
Take full control of how buyers see your home on Zillow by listing For Sale by Owner (FSBO).
List your homeWhat's special
Covered front porchRecessed lightingCeiling fansFresh interior paintPrivate yardCenter islandGranite countertops
Zillow last checked:
Listing updated:
Listed by:
Hilary Picard 760-291-7153,
Moultrie & McCloskey Properties
Bought with:
A Non Member
A Non Member
Source: Hive MLS,MLS#: 100554288 Originating MLS: Mid Carolina Regional MLS
Originating MLS: Mid Carolina Regional MLSFacts & features
Interior
Bedrooms & bathrooms
- Bedrooms: 3
- Bathrooms: 4
- Full bathrooms: 3
- 1/2 bathrooms: 1
Rooms
- Room types: Master Bedroom, Bedroom 2, Bedroom 3, Bonus Room, Other
Primary bedroom
- Level: Main
- Dimensions: 17.75 x 18.83
Bedroom 2
- Level: Main
- Dimensions: 11.67 x 11.83
Bedroom 3
- Level: Main
- Dimensions: 11.67 x 13.17
Bonus room
- Level: Second
- Dimensions: 15.42 x 17.83
Kitchen
- Level: Main
- Dimensions: 14.08 x 15.9
Other
- Description: Garage
- Level: Main
- Dimensions: 23.58 x 27
Heating
- Heat Pump, Fireplace(s), Electric
Cooling
- Central Air, Ceiling Fan(s), Heat Pump
Appliances
- Included: Built-In Microwave, Refrigerator, Range, Humidifier, Disposal, Dishwasher, Water Purifier
- Laundry: Dryer Hookup, Washer Hookup, Laundry Room
Features
- Master Downstairs, Walk-in Closet(s), Vaulted Ceiling(s), Ceiling Fan(s), Pantry, Walk-in Shower, Blinds/Shades, Walk-In Closet(s)
- Flooring: LVT/LVP, Bamboo, Carpet, Tile
- Windows: Skylight(s)
- Basement: None,Crawl Space
- Attic: Partially Floored,Scuttle,Walk-In
Interior area
- Total structure area: 2,332
- Total interior livable area: 2,332 sqft
Property
Parking
- Total spaces: 2
- Parking features: Attached, Paved, Garage
- Attached garage spaces: 2
Features
- Levels: One and One Half
- Patio & porch: Covered, Deck, Front Porch
- Pool features: None
- Fencing: Back Yard
- Has view: Yes
- View description: See Remarks
- Frontage type: See Remarks
Lot
- Size: 1.11 Acres
- Dimensions: 250.76 x 386.01 x 460.31
- Features: Dead End, Interior Lot, Secluded
Details
- Additional structures: Kennel/Dog Run, Workshop
- Parcel number: 494750401260
- Zoning: RA-20
- Special conditions: Standard
Construction
Type & style
- Home type: SingleFamily
- Property subtype: Single Family Residence
Materials
- Brick, Vinyl Siding, Wood Frame
- Foundation: Crawl Space
- Roof: Architectural Shingle
Condition
- New construction: No
- Year built: 2001
Utilities & green energy
- Sewer: Septic Tank
- Water: Well
Community & HOA
Community
- Subdivision: Other
HOA
- Has HOA: No
Location
- Region: Raeford
Financial & listing details
- Price per square foot: $171/sqft
- Tax assessed value: $281,750
- Annual tax amount: $2,440
- Date on market: 2/12/2026
- Cumulative days on market: 4 days
- Listing agreement: Exclusive Agency
- Listing terms: Cash,Conventional,FHA,USDA Loan,VA Loan
- Road surface type: Paved
Price history
| Date | Event | Price |
|---|---|---|
| 4/3/2026 | Sold | $399,000$171/sqft |
Source:  Hive MLS #100554288 Report a problem Hive MLS #100554288 Report a problem | ||
| 2/15/2026 | Pending sale | $399,000$171/sqft |
Source:  LPRMLS #756580 Report a problem LPRMLS #756580 Report a problem | ||
| 2/12/2026 | Listed for sale | $399,000$171/sqft |
Source: LPRMLS #756580 Report a problem | ||
Public tax history
| Year | Property taxes | Tax assessment |
|---|---|---|
| 2025 | $2,440 | $281,750 |
| 2024 | $2,440 | $281,750 |
| 2023 | $2,440 | $281,750 |
| 2022 | $2,440 +30.6% | $281,750 +36.1% |
| 2021 | $1,869 +0.1% | $206,990 |
| 2020 | $1,867 | $206,990 |
| 2019 | $1,867 +1.9% | $206,990 |
| 2018 | $1,832 | $206,990 |
| 2017 | $1,832 | $206,990 |
| 2016 | $1,832 | $206,990 |
| 2015 | $1,832 | $206,990 |
| 2014 | $1,832 +1.4% | $206,990 +11.6% |
| 2013 | $1,807 | $185,520 |
| 2011 | -- | $185,520 |
| 2010 | -- | $185,520 |
Find assessor info on the county website
Neighborhood: 28376
Nearby homes
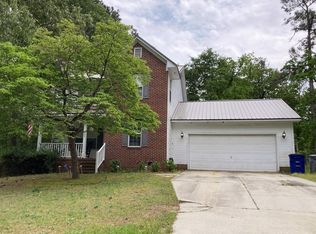
- $246,2003 bd2 ba1.4k sqft403 Carriage Ln, Raeford, NC 28376Off Market
- $241,5003 bd2 ba1.3k sqft405 Carriage Ln, Raeford, NC 28376Off Market

- $303,7004 bd3 ba1.9k sqft423 Carriage Ln, Raeford, NC 28376Off Market
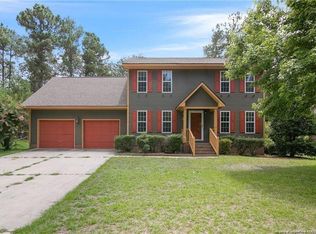
- $281,900-- bd2 ba1.9k sqft433 Carriage Ln, Raeford, NC 28376Off Market
- $263,900-- bd2 ba1.6k sqft441 Carriage Ln, Raeford, NC 28376Off Market
- $312,700-- bd2 ba2.3k sqft205 Southern Oaks Dr, Raeford, NC 28376Off Market
- $296,0004 bd3 ba1.9k sqft467 Carriage Ln, Raeford, NC 28376Off Market
- $213,6003 bd2 ba1.2k sqft101 Whitechapel Ln, Raeford, NC 28376Off Market
Nearby schools
GreatSchools rating
- 4/10Rockfish Hoke ElementaryGrades: PK-5Distance: 0.8 mi
- 6/10Sandy Grove Middle SchoolGrades: 6-8Distance: 3.1 mi
- 10/10Sandhoke Early College High SchoolGrades: 9-12Distance: 7.3 mi
Schools provided by the listing agent
- Elementary: Sandy Grove
- Middle: Sandy Grove
- High: Hoke County High
Source: Hive MLS. This data may not be complete. We recommend contacting the local school district to confirm school assignments for this home.
Get a cash offer in 3 minutes
Find out how much your home could sell for in as little as 3 minutes with a no-obligation cash offer.
Estimated market value
$400,000
Get a cash offer in 3 minutes
Find out how much your home could sell for in as little as 3 minutes with a no-obligation cash offer.
Estimated market value
$400,000
- North Carolina
- Hoke County
- Raeford
- 28376
- 121 Zane Drive
