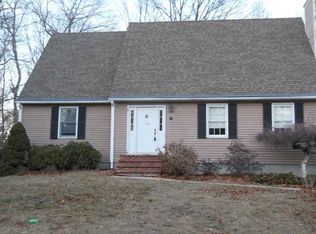
Welcome to 121 Zinnia Street! A charming traditional Colonial offering 4 bedrooms and 2.1 baths, thoughtfully designed for both comfort and functionality. The first-floor features gleaming hardwood floors and an inviting layout filled with natural light. The spacious living and dining rooms enjoy southern exposure and are enhanced by custom blinds and elegant crown molding. The updated galley-style kitchen boasts granite countertops and flows seamlessly into the dining area and cozy family room, complete with a gas fireplace—perfect for everyday living and entertaining. Sliding doors lead to a deck overlooking the private backyard, creating an ideal indoor-outdoor connection. Upstairs, you’ll find generously sized bedrooms providing ample space and versatility. Additional highlights include a whole-house generator for peace of mind. This home offers a wonderful opportunity to own a well-appointed home with timeless appeal.
Sold for $642,000
$642,000
121 Zinnia St, Warwick, RI 02886
4beds
2,108sqft
Single Family Residence
Built in 1979
0.27 Acres Lot
$648,900 Zestimate®
$305/sqft
$3,665 Estimated rent
Home value
$648,900
$584,000 - $720,000
$3,665/mo
Zestimate® history
Owner options
List your home for rent
$3,665/mo
Rent Zestimate®
Find your next renter with Zillow Rental Manager. Plus, with online applications, you can quickly screen prospective tenants – for free.
$3,665/mo
Rent Zestimate®
Refinance and save
$3,404/mo
Est. payment
Refinancing to a lower rate could help reduce your monthly payments and save thousands over the life of the loan.
$3,404/mo
Est. payment
Explore your selling options
Work with a Zillow partner agent
Leverage their expertise and Zillow's premium Showcase listings to get your home seen by more buyers.
Get startedList with your own agent
Get your home in front of millions of buyers by listing it on Zillow.
Learn how to do itSell it yourself
Take full control of how buyers see your home on Zillow by listing For Sale by Owner (FSBO).
List your homeWhat's special
Gas fireplacePrivate backyardSouthern exposureCozy family roomUpdated galley-style kitchenGranite countertopsGleaming hardwood floors
Zillow last checked:
Listing updated:
Listed by:
Sandy Pellegrino 401-286-3425,
Coldwell Banker Realty
Bought with:
Sandy Pellegrino, REB.0016850
Coldwell Banker Realty
Source: StateWide MLS RI,MLS#: 1409524
Facts & features
Interior
Bedrooms & bathrooms
- Bedrooms: 4
- Bathrooms: 3
- Full bathrooms: 2
- 1/2 bathrooms: 1
Other
- Features: Ceiling Height 7 to 9 ft
- Level: Second
- Area: 132 Square Feet
- Dimensions: 12
Other
- Features: Ceiling Height 7 to 9 ft
- Level: Second
- Area: 121 Square Feet
- Dimensions: 11
Other
- Features: Ceiling Height 7 to 9 ft
- Level: Second
- Area: 120 Square Feet
- Dimensions: 12
Other
- Features: Ceiling Height 7 to 9 ft
- Level: Second
- Area: 187 Square Feet
- Dimensions: 11
Dining area
- Features: Ceiling Height 7 to 9 ft
- Level: First
- Area: 88 Square Feet
- Dimensions: 8
Dining room
- Features: Ceiling Height 7 to 9 ft
- Level: First
- Area: 144 Square Feet
- Dimensions: 12
Family room
- Features: Ceiling Height 7 to 9 ft
- Level: First
- Area: 143 Square Feet
- Dimensions: 13
Kitchen
- Features: Ceiling Height 7 to 9 ft
- Level: First
- Area: 110 Square Feet
- Dimensions: 10
Living room
- Features: Ceiling Height 7 to 9 ft
- Level: First
- Area: 204 Square Feet
- Dimensions: 12
Heating
- Natural Gas, Forced Air
Cooling
- Central Air
Appliances
- Included: Gas Water Heater, Dishwasher, Dryer, Disposal, Microwave, Oven/Range, Refrigerator, Washer
Features
- Wall (Dry Wall), Plumbing (Mixed), Insulation (Ceiling), Insulation (Walls), Ceiling Fan(s)
- Flooring: Ceramic Tile, Hardwood
- Basement: Full,Interior Entry,Unfinished,Common,Laundry,Storage Space,Utility
- Number of fireplaces: 1
- Fireplace features: Gas
Interior area
- Total structure area: 2,108
- Total interior livable area: 2,108 sqft
- Finished area above ground: 2,108
- Finished area below ground: 0
Property
Parking
- Total spaces: 8
- Parking features: Attached, Garage Door Opener, Driveway
- Attached garage spaces: 2
- Has uncovered spaces: Yes
Lot
- Size: 0.27 Acres
Details
- Parcel number: WARWM237B0263L0000
- Special conditions: Conventional/Market Value
Construction
Type & style
- Home type: SingleFamily
- Architectural style: Colonial
- Property subtype: Single Family Residence
Materials
- Dry Wall, Vinyl Siding
- Foundation: Concrete Perimeter
Condition
- New construction: No
- Year built: 1979
Utilities & green energy
- Electric: 100 Amp Service, Circuit Breakers, Generator
- Utilities for property: Sewer Connected, Water Connected
Community & neighborhood
Community
- Community features: Near Public Transport, Highway Access, Hospital, Interstate, Marina, Private School, Public School, Recreational Facilities, Restaurants, Schools, Near Shopping
Location
- Region: Warwick
- Subdivision: Cowesett
Price history
| Date | Event | Price |
|---|---|---|
| 5/11/2026 | Sold | $642,000+0.3%$305/sqft |
Source:  StateWide MLS RI #1409524 Report a problem StateWide MLS RI #1409524 Report a problem | ||
| 4/17/2026 | Pending sale | $639,900$304/sqft |
Source: StateWide MLS RI #1409524 Report a problem | ||
| 4/13/2026 | Contingent | $639,900$304/sqft |
Source: StateWide MLS RI #1409524 Report a problem | ||
| 4/13/2026 | Listed for sale | $639,900$304/sqft |
Source: StateWide MLS RI #1409524 Report a problem | ||
Public tax history
| Year | Property taxes | Tax assessment |
|---|---|---|
| 2025 | $6,519 | $450,500 |
| 2024 | $6,519 +2% | $450,500 |
| 2023 | $6,393 -2.1% | $450,500 +29.2% |
| 2022 | $6,533 | $348,800 |
| 2021 | $6,533 | $348,800 |
| 2020 | $6,533 | $348,800 |
| 2019 | $6,533 +4.1% | $348,800 +15.6% |
| 2018 | $6,277 +2.8% | $301,800 |
| 2017 | $6,108 | $301,800 |
| 2016 | $6,108 +4.1% | $301,800 +6.7% |
| 2015 | $5,870 +3.4% | $282,900 |
| 2014 | $5,675 +1.4% | $282,900 |
| 2013 | $5,599 +6% | $282,900 -5.3% |
| 2011 | $5,284 +1.2% | $298,700 |
| 2010 | $5,221 -8.5% | $298,700 -26% |
| 2009 | $5,705 +5.4% | $403,500 |
| 2008 | $5,411 +4% | $403,500 +19.9% |
| 2007 | $5,204 | $336,600 |
| 2006 | $5,204 +4.4% | $336,600 |
| 2004 | $4,985 +3% | $336,600 +93.6% |
| 2003 | $4,838 | $173,830 |
Find assessor info on the county website
Neighborhood: 02886

Nearby schools
GreatSchools rating
- 5/10Cedar Hill SchoolGrades: K-5Distance: 0.4 mi
- 5/10Winman Junior High SchoolGrades: 6-8Distance: 1.1 mi
- 5/10Toll Gate High SchoolGrades: 9-12Distance: 1.1 mi
Get a cash offer in 3 minutes
Find out how much your home could sell for in as little as 3 minutes with a no-obligation cash offer.
Estimated market value
$648,900
Get a cash offer in 3 minutes
Find out how much your home could sell for in as little as 3 minutes with a no-obligation cash offer.
Estimated market value
$648,900
- Rhode Island
- Kent County
- Warwick
- 02886
- 121 Zinnia St
Nearby cities
Nearby zip codes
Other Warwick Topics
