Skip main navigation
Sold for $384,900
  • $384,900

    1210 11th St, Greeley, CO 80631

    5beds
    2,276sqft
    Single Family Residence
    Built in 1916
    7,600 Square Feet Lot
    $385,100 Zestimate®
    $169/sqft
    $2,587 Estimated rent

    Home value

    $385,100

    $366,000 - $404,000

    $2,587/mo

    Zestimate® history
    Loading
    Loading...

    Owner options

    List your home for rent

    $2,587/mo

    Rent Zestimate®

    Find your next renter with Zillow Rental Manager. Plus, with online applications, you can quickly screen prospective tenants – for free.

    Learn more

    $2,587/mo

    Rent Zestimate®

    Refinance and save

    $2,228/mo

    Est. payment

    Refinancing to a lower rate could help reduce your monthly payments and save thousands over the life of the loan.

    See today's rates

    $2,228/mo

    Est. payment

    Explore your selling options

    Work with a Zillow partner agent

    Leverage their expertise and Zillow's premium Showcase listings to get your home seen by more buyers.

    Get started

    List with your own agent

    Get your home in front of millions of buyers by listing it on Zillow.

    Learn how to do it

    Sell it yourself

    Take full control of how buyers see your home on Zillow by listing For Sale by Owner (FSBO).

    List your home

    What's special

    Original wood trimDetached garageMature landscapingAll appliances includedTree-lined streetsUnique roll-out built-in pantryAmple cabinetry
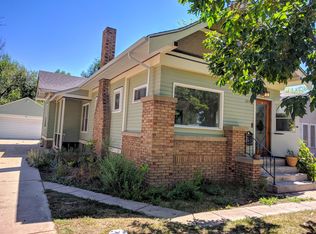
    Nestled in the heart of Greeley's vibrant historic district, this charming downtown Ranch-style home blends timeless elegance with modern comfort. Imagine waking up to the tree-lined streets, strolling to local cafes, and hosting gatherings in your own slice of Old-world, Colorado charm. As you step inside, you're welcomed by a bright living room anchored by large windows that allow abundant natural light to illuminate the original wood trim, warm-toned flooring and high ceilings on the main level that give the main level an airy, open feel. The kitchen provides a functional layout with ample cabinetry, a unique roll-out, built-in pantry & all appliances included. Spacious & versatile layout w/ 5 bedrooms (2 non-conforming), 2 baths, and flexible living spaces, freshly painted rooms, whole house fan. You'll love the outdoor retreat with the large fully fenced backyard & mature landscaping, perfect for summer barbecues, your pets, gardening, or quiet evenings under the stars, plus a detached garage and heated/cooled workshop with alley access that supports additional car, RV or boat parking or future garage expansion. Just steps from the lively downtown scene w/ nearby attractions such as Lincoln Park, the Moxi Theater, the Greeley History Museum, and many other restaurants & coffeehouses which add to the vibrant urban lifestyle, while being minutes from the bustling University of Northern Colorado campus. Don't miss this opportunity!

    Zillow last checked:

    Listing updated:

    Listed by:

    Jennifer Clinkscales 970-829-9901,

    Keller Williams Realty NoCo,

    Jared Clinkscales 970-829-9901,

    Keller Williams Realty NoCo

    Bought with:

    Kiersten Breeden, 100072677

    C3 Real Estate Solutions, LLC

    Source: IRES as distributed by MLS GRID,MLS#: 1047618MLS Logo

    Facts & features

    Interior

    Bedrooms & bathrooms
    • Bedrooms: 5
    • Bathrooms: 2
    • Full bathrooms: 1
    • 3/4 bathrooms: 1
    • Main level bathrooms: 1
    Primary bedroom
    • Description: Carpet
    • Features: Shared Primary Bath
    • Level: Main
    • Area: 231 Square Feet
    • Dimensions: 11 x 21
    Bedroom 2
    • Description: Wood
    • Level: Main
    • Area: 121 Square Feet
    • Dimensions: 11 x 11
    Bedroom 3
    • Description: Carpet
    • Level: Basement
    • Area: 110 Square Feet
    • Dimensions: 10 x 11
    Bedroom 4
    • Description: Carpet
    • Level: Basement
    • Area: 100 Square Feet
    • Dimensions: 10 x 10
    Bedroom 5
    • Description: Concrete
    • Level: Basement
    • Area: 132 Square Feet
    • Dimensions: 11 x 12
    Dining room
    • Description: Wood
    • Level: Main
    • Area: 42 Square Feet
    • Dimensions: 6 x 7
    Kitchen
    • Description: Wood
    • Level: Main
    • Area: 143 Square Feet
    • Dimensions: 11 x 13
    Laundry
    • Description: Concrete
    • Level: Basement
    • Area: 99 Square Feet
    • Dimensions: 9 x 11
    Living room
    • Description: Wood
    • Level: Main
    • Area: 330 Square Feet
    • Dimensions: 15 x 22
    Study
    • Description: Concrete
    • Level: Basement
    • Area: 150 Square Feet
    • Dimensions: 10 x 15
    Heating
    • Forced Air, Baseboard
    Cooling
    • Ceiling Fan(s), Whole House Fan
    Appliances
    • Included: Electric Range, Dishwasher, Refrigerator, Washer, Dryer, Microwave
    Features
    • Eat-in Kitchen, Workshop, Pantry, High Ceilings
    • Flooring: Wood
    • Windows: Window Coverings
    • Basement: Full,Partially Finished
    Interior area
    • Total structure area: 1,198
    • Total interior livable area: 2,276 sqft
    • Finished area above ground: 1,198

    Property

    Parking
    • Total spaces: 3
    • Parking features: Garage Door Opener, RV Access/Parking, Detached, Heated Garage, Oversized
    • Garage spaces: 3
    • Details: Detached
    Features
    • Levels: One
    • Stories: 1
    • Patio & porch: Patio, Enclosed
    • Exterior features: Sprinkler System
    • Fencing: Fenced,Wood
    Lot
    • Size: 7,600 sqft
    • Features: Wooded, Level, Historic District, Paved, Curbs, Gutters, Sidewalks, Alley, Fire Hydrant within 500 Feet
    Details
    • Additional structures: Storage
    • Parcel number: R3038886
    • Zoning: SFR
    • Special conditions: Private Owner

    Construction

    Type & style
    • Home type: SingleFamily
    • Property subtype: Single Family Residence
    Materials
    • Frame
    • Roof: Composition
    Condition
    • New construction: No
    • Year built: 1916

    Utilities & green energy

    • Electric: Xcel
    • Gas: Atmos
    • Sewer: Public Sewer
    • Water: City
    • Utilities for property: Natural Gas Available, Electricity Available, Cable Available, High Speed Avail

    Community & neighborhood

    Location
    • Region: Greeley
    • Subdivision: Greeley City

    Other

    Other facts
    • Listing terms: Cash,Conventional

    Price history

    DateEventPrice
    4/24/2026Sold$384,900$169/sqft
    Source: IRES as distributed by MLS GRID #1047618 Report a problem
    3/6/2026Pending sale$384,900$169/sqft
    Source: REcolorado as distributed by MLS GRID #IR1047618 Report a problem
    1/13/2026Listed for sale$384,900$169/sqft
    Source: REcolorado as distributed by MLS GRID #IR1047618 Report a problem
    1/8/2026Pending sale$384,900$169/sqft
    Source: REcolorado as distributed by MLS GRID #IR1047618 Report a problem
    1/7/2026Price change$384,9000%$169/sqft
    Source: IRES as distributed by MLS GRID #1047618 Report a problem
    11/20/2025Listed for sale$385,000+285%$169/sqft
    Source: REcolorado as distributed by MLS GRID #IR1047618 Report a problem
    4/27/1998Sold$100,000$44/sqft
    Source: Public Record Report a problem

    Public tax history

    YearProperty taxesTax assessment
    2025$1,299 +4.9%$22,030 -14.3%
    2024$1,239 +1.6%$25,700 -1%
    2023$1,219 -3.1%$25,960 +24.1%
    2022$1,258 +31.9%$20,920 -2.8%
    2021$954 $21,520 +19%
    2020$954 +75.5%$18,090
    2019$543 -43.2%$18,090 +37.9%
    2018$956 +76%$13,120
    2017$543 -0.5%$13,120 +1.7%
    2016$546 -42.5%$12,900
    2015$951 +71.5%$12,900 +75.7%
    2014$555 $7,340
    2013-- $7,340 +0.8%
    2012-- $7,280
    2011-- $7,280 -4.1%
    2010-- $7,590
    2009-- $7,590 -39.4%
    2008-- $12,530
    2007-- $12,530 +1.3%
    2006-- $12,370
    2005-- $12,370 +7.3%
    2004-- $11,530 -1%
    2003-- $11,650 -1.3%
    2002-- $11,800 +10%
    2001-- $10,730

    Find assessor info on the county website

    Neighborhood: 80631

    Nearby schools

    GreatSchools rating
    Schools provided by the listing agent
    • Elementary: Maplewood
    • Middle: Heath
    • High: Greeley Central

    Source: IRES as distributed by MLS GRID. This data may not be complete. We recommend contacting the local school district to confirm school assignments for this home.

    Get a cash offer in 3 minutes
    Find out how much your home could sell for in as little as 3 minutes with a no-obligation cash offer.
    Estimated market value
    $385,100
    Get a cash offer in 3 minutes
    Find out how much your home could sell for in as little as 3 minutes with a no-obligation cash offer.
    Estimated market value
    $385,100