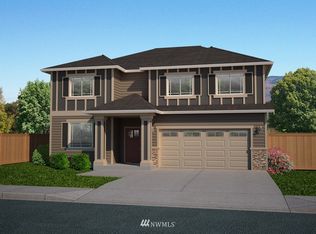
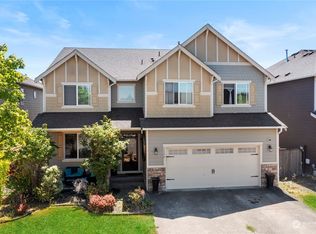
The Clayton plan offers 2227 sf, 4 BD, 2.5 BTH, lgs bonus room, open kitchen, spacious family room plus a den. The Master Suite w/walkin closet & private bath. 2 car garage. SDC Homes have ADDED VALUE EXTRAS at NO EXTRA COST: Hardwood Entry, Larger dimension millwork, 2 panel interior doors, Tile backsplash in kitchen & bathrooms, Two tone accent paint schemes, Art niches, open rail stairways, Coffered ceilings, rounded archways, oil rubbed bronze designer hardware, cement siding & 30 yr roof.
This property is off market, which means it's not currently listed for sale or rent on Zillow. This may be different from what's available on other websites or public sources.