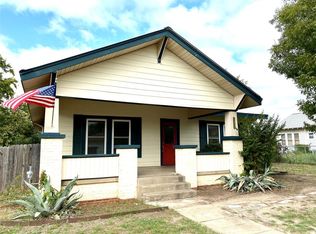
This is a small 2 story cabin that is no longer needed for the sellers. The home consists of 640 square feet with a shingled roof and a covered front porch. Inside you will find the lower level has USB walls, laminate flooring, window unit, ceiling fan and staircase leading to 2nd level. On this floor there is a sink and a water closet with commode, ceiling fan. Floors and walls are USB. The seller has included a moving fee in the list price for a location in Mills County. Any thing other than Mills County would be at buyers expense. This would make a great hunters cabin to place on your property. Come take a look.
For sale
$24,000
1210 2nd St, Goldthwaite, TX 76844
1beds
640sqft
Single Family Residence
Built in 2019
1,001 Square Feet Lot
$-- Zestimate®
$38/sqft
$-- HOA
What's special
Laminate flooringWindow unitWater closet with commodeCovered front porchUsb wallsCeiling fanShingled roof
- 136 days
- 280
- 16
Zillow last checked:
Listing updated:
Listed by:
Becky Long 0600305 325-938-6434,
Ranch House Realty 325-938-6434
Source: NTREIS,MLS#: 21287117
Facts & features
Interior
Bedrooms & bathrooms
- Bedrooms: 1
- Bathrooms: 1
- 1/2 bathrooms: 1
Primary bedroom
- Features: Ceiling Fan(s)
- Level: Second
- Dimensions: 15 x 15
Living room
- Features: Ceiling Fan(s)
- Level: First
- Dimensions: 16 x 15
Cooling
- Ceiling Fan(s), Window Unit(s)
Features
- Built-in Features
- Has basement: No
- Has fireplace: No
Interior area
- Total interior livable area: 640 sqft
Video & virtual tour
Property
Parking
- Parking features: None
Features
- Levels: Two
- Stories: 2
- Pool features: None
- Fencing: None
Lot
- Size: 1,001 Square Feet
- Features: Irregular Lot
Details
- Additional structures: Cabin
- Parcel number: 10866
Construction
Type & style
- Home type: SingleFamily
- Architectural style: Traditional,Detached
- Property subtype: Single Family Residence
Materials
- Wood Siding
Condition
- Year built: 2019
Utilities & green energy
- Sewer: Public Sewer
- Water: Public
- Utilities for property: Sewer Available, Water Available
Community & HOA
Community
- Subdivision: Town Of Goldthwaite
HOA
- Has HOA: No
Location
- Region: Goldthwaite
Financial & listing details
- Price per square foot: $38/sqft
- Tax assessed value: $147,510
- Annual tax amount: $844
- Date on market: 6/1/2026
- Cumulative days on market: 330 days
- Listing terms: Cash,Conventional
Estimated market value
Not available
Estimated sales range
Not available
$976/mo
Price history
| Date | Event | Price |
|---|---|---|
| 6/1/2026 | Listed for sale | $24,000-17.2%$38/sqft |
Source: NTREIS #21287117 Report a problem | ||
| 6/1/2026 | Listing removed | $29,000$45/sqft |
Source: NTREIS #21114087 Report a problem | ||
| 1/5/2026 | Price change | $29,000-12.1%$45/sqft |
Source: NTREIS #21114087 Report a problem | ||
| 11/19/2025 | Listed for sale | $33,000-22.4%$52/sqft |
Source: NTREIS #21114087 Report a problem | ||
| 4/6/2023 | Listing removed | -- |
Source: NTREIS #20037039 Report a problem | ||
| 8/15/2022 | Listing removed | $42,500$66/sqft |
Source: NTREIS #20037039 Report a problem | ||
| 7/15/2022 | Price change | $42,500-15%$66/sqft |
Source: NTREIS #20037039 Report a problem | ||
| 5/16/2022 | Price change | $50,000-41.2%$78/sqft |
Source: NTREIS #20037039 Report a problem | ||
| 4/20/2022 | Listed for sale | $85,000$133/sqft |
Source: NTREIS #20037039 Report a problem | ||
Public tax history
| Year | Property taxes | Tax assessment |
|---|---|---|
| 2025 | $844 -16% | $147,510 -14.4% |
| 2024 | $1,004 +20.7% | $172,300 +29.3% |
| 2023 | $832 -47.1% | $133,300 +8.4% |
| 2022 | $1,573 | $122,990 +29.3% |
| 2021 | -- | $95,120 +6.3% |
| 2020 | $1,583 | $89,450 +12.7% |
| 2019 | -- | $79,340 +8.2% |
| 2018 | -- | $73,300 +11% |
| 2017 | -- | $66,010 -2.9% |
| 2016 | -- | $67,980 +96.4% |
| 2015 | -- | $34,620 +6% |
| 2014 | -- | $32,670 +3.2% |
| 2013 | -- | $31,660 |
| 2012 | -- | $31,660 |
| 2011 | -- | $31,660 |
| 2010 | -- | $31,660 +8.8% |
| 2009 | -- | $29,090 |
| 2008 | -- | $29,090 |
| 2007 | -- | $29,090 |
Find assessor info on the county website
Monthly payment
Est. payment
Payment breakdown
Explore the cost of this home by adjusting the details. Changes won't be saved.Climate risks
Neighborhood: 76844
Nearby schools
Schools provided by the listing agent
- Elementary: Goldthwaite
- Middle: Goldthwaite
- High: Goldthwaite
- District: Goldthwaite ISD
Source: NTREIS. This data may not be complete. We recommend contacting the local school district to confirm school assignments for this home.
- $175,700-- bd-- ba1.4k sqft1308 Hutchings St, Goldthwaite, TX 76844Off Market
- $178,400-- bd-- ba1.8k sqft1301 Reynolds St, Goldthwaite, TX 76844Off Market
- $212,1003 bd3 ba1.5k sqft1305 Reynolds St, Goldthwaite, TX 76844Off Market
- $145,700-- bd-- ba1.3k sqft1305 Hutchings St, Goldthwaite, TX 76844Off Market
