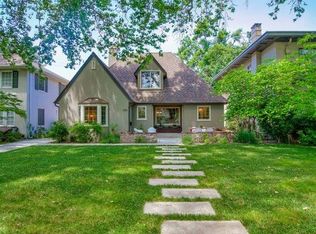
Complete info: http://fab40.ePropertySites.com - After crossing the expansive front lawn, pause for a moment at the front porch to enjoy one of the most premier neighborhoods in Sacramento. You can rest assured that the builders have put every effort into making this a perfect new home for you. From top to bottom of this property you will find details like the stately Spanish Tile roof with a two foot wide soffit or shade tolerant Kentucky Bluegrass for the new lawn because this property has such majestic trees. Cross the threshold and start to take in the details of mahogany solid core doors, travertine tile and hand scraped hickory hardwood floors. Wander through the formal dining room and into the expansive kitchen with marble counters and discover that every drawer and cupboard in the house has soft close mechanisms. The large and open kitchen features top of the line appliance with the centerpiece being a Bertazzoni forty-eight inch double oven with six burners and a griddle. The forty-eight inch refrigerator, dual zone wine fridge and prep island with its own large sink make this the perfect place to create your next culinary masterpiece. The kitchen opens up into the breakfast nook and spacious living room with the first of two gas fireplaces, making this home a cozy retreat during the cool winter months. Twelve feet of sliding glass doors bring in plenty of natural light and lead to the back patio and tranquil back yard. Wind down the back hall past the downstairs powder room with its beaten copper sink and reclaimed hardwood backsplash to the downstairs mini-master with ensuite bath and its own fireplace. Perfect as a first floor bedroom, a home office or a den with large windows to take in the view of the neighborhood. Walk up the majestic stairs, past the laundry room and into the upstairs mini-master and take in the view from the Juliet balcony through the eight foot wide sliding doors. This room's bathroom features Crema Marfil marble flooring, shower and counter with honey onyx backsplash and inserts. Two more spacious bedrooms upstairs insure that no one has to feel cramped in this house. These bedrooms share a Jack and Jill bathroom with Belle Foret fixtures, marble counters and travertine shower and flooring. Finally you come to the last room in the house and can instantly tell that the term "master suite" is properly used here. The first thing that catches your attention is the twelve foot wide sliding doors that lead to the grand, seven by eighteen foot balcony, complete with ceiling fan for those warm summer nights. The large his and her walk in closets are only overshadowed by the master bath that will make you feel like you are in your own private spa retreat. Even the garage of this home is special with its pass through access to L Street, one of only a few of it's kind in East Sac. When the custom doors that are on back order get installed it will properly tie this garage into the look and feel of the rest of the home. This home even has a basement, ready to be made into the perfect wine cellar. Completing the tour you realize that 1210 40th Street is the type of property that people think of when they say "The Fab 40's". This is another amazing Caramazza Construction built home with Ted Smith Building Design and Bonnie B. Interior Design. This isn't just all new plumbing and wiring, the builders have paid attention to every detail here. Call Nathan Sherman at 916-969-7379 for an appointment to view or for more details on this and other upcoming projects...
This property is not currently displayed as for sale or rent on Zillow. This may be different from what's on other websites or public sources.