Introducing the Bridgetown Tranquil, a ''to be built'' 2-story patio home boasting 3 bedrooms and 2 ½ bathrooms. Designed to impress, this residence features a grand living room adorned with 17' ceilings that spans across both levels, offering a catwalk on the upper floor that overlooks this expansive space. The second floor hosts the primary bedroom with an ensuite bathroom showcasing a walk-in shower and walk-in closet. Two additional bedrooms, a full bath, and the laundry area complete the upstairs layout. Complementing the interior, an insulated 2-stall garage with a floor drain and a concrete patio off the rear of the home provide convenience and enjoyment of the outdoors. Additionally, this property may be eligible for the Renaissance Zone program. Photos are renderings and final finishes may differ. For further details and to embark on planning for your brand new home, call a realtor today!
Sold
Price Unknown
1210 5th Ave NW, Valley City, ND 58072
3beds
1,981sqft
Single Family Residence
Built in ----
0.28 Acres Lot
$387,900 Zestimate®
$--/sqft
$1,706 Estimated rent
Home value
$387,900
Estimated sales range
Not available
$1,706/mo
Zestimate® history
Owner options
List your home for rent
$1,706/mo
Rent Zestimate®
Find your next renter with Zillow Rental Manager. Plus, with online applications, you can quickly screen prospective tenants – for free.
$1,706/mo
Rent Zestimate®
Refinance and save
Refinancing to a lower rate could help reduce your monthly payments and save thousands over the life of the loan.
Explore your selling options
Work with a Zillow partner agent
Leverage their expertise and Zillow's premium Showcase listings to get your home seen by more buyers.
Get startedList with your own agent
Get your home in front of millions of buyers by listing it on Zillow.
Learn how to do itSell it yourself
Take full control of how buyers see your home on Zillow by listing For Sale by Owner (FSBO).
List your homeWhat's special
Walk-in showerWalk-in closet
Zillow last checked:
Listing updated:
Listed by:
Loni Trapp 701-840-0038,
Ivy Real Estate Group
Bought with:
Loni Trapp, 9430
Ivy Real Estate Group
Source: Great North MLS,MLS#: 4017998
Facts & features
Interior
Bedrooms & bathrooms
- Bedrooms: 3
- Bathrooms: 3
- Full bathrooms: 1
- 3/4 bathrooms: 1
- 1/2 bathrooms: 1
Primary bedroom
- Level: Upper
Bedroom 1
- Level: Upper
Bedroom 2
- Level: Upper
Primary bathroom
- Description: 3/4 Bath - Double Sinks
Bathroom 1
- Description: Half Bath
- Level: Main
Bathroom 2
- Description: Full Bath
- Level: Upper
Dining room
- Level: Main
Other
- Level: Main
Kitchen
- Level: Main
Laundry
- Level: Upper
Living room
- Level: Main
Other
- Description: In Garage
- Level: Main
Heating
- Forced Air, Natural Gas
Cooling
- Central Air
Appliances
- Included: Other
Features
- Pantry, Primary Bath, Walk-In Closet(s)
- Flooring: Vinyl, Carpet
- Basement: None
- Has fireplace: No
Interior area
- Total structure area: 1,981
- Total interior livable area: 1,981 sqft
- Finished area above ground: 1,981
- Finished area below ground: 0
Property
Parking
- Total spaces: 2
- Parking features: Attached
- Attached garage spaces: 2
Features
- Levels: Two
- Stories: 2
- Patio & porch: Patio
- Exterior features: Rain Gutters
- Fencing: None
Lot
- Size: 0.28 Acres
- Dimensions: 88' x 140'
- Features: Lot - Owned, Rectangular Lot
Details
- Parcel number: 633780201
Construction
Type & style
- Home type: SingleFamily
- Property subtype: Single Family Residence
Materials
- Frame, Vinyl Siding
- Foundation: Slab
- Roof: Shingle
Condition
- To Be Built
- New construction: Yes
Utilities & green energy
- Sewer: Public Sewer
- Water: Public
Community & HOA
Location
- Region: Valley City
Financial & listing details
- Annual tax amount: $396
- Date on market: 2/26/2025
Price history
| Date | Event | Price |
|---|---|---|
| 6/24/2026 | Sold | -- |
Source: Great North MLS #4017998 Report a problem | ||
| 8/22/2025 | Pending sale | $389,900$197/sqft |
Source: Great North MLS #4017998 Report a problem | ||
| 2/26/2025 | Listed for sale | $389,900+1014%$197/sqft |
Source: Great North MLS #4017998 Report a problem | ||
| 2/26/2025 | Listing removed | $35,000$18/sqft |
Source: Great North MLS #4014985 Report a problem | ||
| 7/31/2024 | Listed for sale | $35,000$18/sqft |
Source: Great North MLS #4014985 Report a problem | ||
Public tax history
Tax history is unavailable.
Neighborhood: 58072
Nearby homes
- $497,700-- bd-- ba-- sqft463 12th St NW, Valley City, ND 58072Off Market
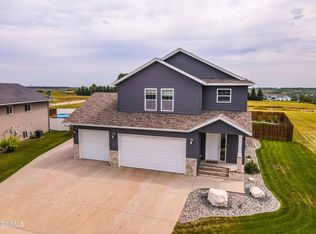
- $--4 bd4 ba3k sqft1222 5th Ave NW, Valley City, ND 58072Sold
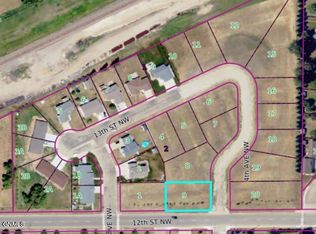
- $--0.28 Acres1211 4th Ave NW, Valley City, ND 58072Sold
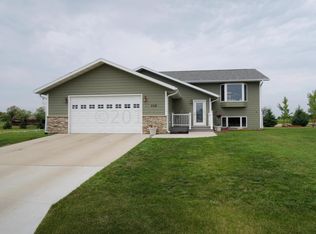
- $352,9004 bd3 ba2.3k sqft508 13th St NW, Valley City, ND 58072Off Market
- $129,500-- bd-- ba-- sqft516 13th St NW, Valley City, ND 58072Off Market
- $45,0000.33 Acres1219 4th Ave NW, Valley City, ND 58072Lot/Land
- $45,00010,454.4 Square Feet447 13th St NW, Valley City, ND 58072Lot/Land
- $--3 bd2 ba1.2k sqft518 13th St NW, Valley City, ND 58072Sold
Nearby schools
GreatSchools rating
- NAJefferson Elementary SchoolGrades: PK-3Distance: 0.3 mi
- 7/10Valley City Junior High SchoolGrades: 7-8Distance: 0.6 mi
- 4/10Valley City High SchoolGrades: 9-12Distance: 0.6 mi
Schools provided by the listing agent
- Elementary: Valley City
- Middle: Valley City
- High: Valley City
Source: Great North MLS. This data may not be complete. We recommend contacting the local school district to confirm school assignments for this home.
- North Dakota
- Barnes County
- Valley City
- 58072
- 1210 5th Ave NW
Nearby cities
Nearby zip codes
Other Valley City Topics
