Skip main navigation
Closed
  • $255,000

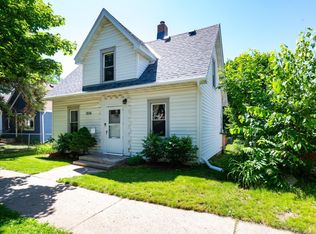
    1210 5th St E, Saint Paul, MN 55106

    3beds
    1,764sqft
    Single Family Residence
    Built in 1928
    5,183.64 Square Feet Lot
    $262,200 Zestimate®
    $145/sqft
    $2,238 Estimated rent

    Home value

    $262,200

    $236,000 - $291,000

    $2,238/mo

    Zestimate® history
    Loading
    Loading...

    Owner options

    List your home for rent

    $2,238/mo

    Rent Zestimate®

    Find your next renter with Zillow Rental Manager. Plus, with online applications, you can quickly screen prospective tenants – for free.

    Learn more

    $2,238/mo

    Rent Zestimate®

    Refinance and save

    $1,621/mo

    Est. payment

    Refinancing to a lower rate could help reduce your monthly payments and save thousands over the life of the loan.

    See today's rates

    $1,621/mo

    Est. payment

    Explore your selling options

    Work with a Zillow partner agent

    Leverage their expertise and Zillow's premium Showcase listings to get your home seen by more buyers.

    Get started

    List with your own agent

    Get your home in front of millions of buyers by listing it on Zillow.

    Learn how to do it

    Sell it yourself

    Take full control of how buyers see your home on Zillow by listing For Sale by Owner (FSBO).

    List your home

    What's special

    Top Ten Reasons to Buy This Charming Home: 1. Impeccable Condition: This house is truly move-in ready with fresh neutral paint, refinished hardwood floors, a new back door, and brand-new carpet downstairs. 2. Smart Investment: This home is likely cheaper than renting, allowing you to build valuable equity for your future. 3. Spacious Upper Suite: Enjoy the large upper-level primary retreat that features beautiful tongue and groove wood for a warm feel. 4. Generous Family Room: The lower level features a sizable family room, offering excellent extra space for entertaining. 5. Bright Kitchen: The sunny kitchen is clean and functional, featuring new stainless-steel appliances. 6. Flexible Main Level: The main floor offers two versatile bedrooms, easily allowing space for a home office. 7. Covered Porch: The charming heated front porch provides useful extra space—a perfect, light-filled spot for relaxing or working. 8. Prime Location: Benefit from a central location with incredibly easy access to downtown St. Paul and Minneapolis. 9. Fenced Yard: Relax outdoors in the nice, fenced backyard and enjoy the spacious deck with an included canopy. 10. Ample Parking: Exterior features include a one-car garage and a long asphalt driveway for extra off-street parking.

    Zillow last checked:

    Listing updated:

    Listed by:

    Brent Bartel 651-461-3001,

    Counselor Realty, Inc.

    Bought with:

    Chasity Xiong

    Pemberton RE

    Source: NorthstarMLS as distributed by MLS GRID,MLS#: 6793470MLS Logo

    Facts & features

    Interior

    Bedrooms & bathrooms
    • Bedrooms: 3
    • Bathrooms: 1
    • Full bathrooms: 1
    Bedroom
    • Level: Main
    • Area: 100 Square Feet
    • Dimensions: 10x10
    Bedroom 2
    • Level: Main
    • Area: 100 Square Feet
    • Dimensions: 10x10
    Bedroom 3
    • Level: Upper
    • Area: 210 Square Feet
    • Dimensions: 15x14
    Dining room
    • Level: Main
    • Area: 108 Square Feet
    • Dimensions: 12x9
    Family room
    • Level: Lower
    • Area: 408 Square Feet
    • Dimensions: 24x17
    Kitchen
    • Level: Main
    • Area: 135 Square Feet
    • Dimensions: 15x9
    Living room
    • Level: Main
    • Area: 132 Square Feet
    • Dimensions: 12x11
    Patio
    • Level: Main
    • Area: 224 Square Feet
    • Dimensions: 16x14
    Porch
    • Level: Main
    • Area: 105 Square Feet
    • Dimensions: 14x7.5
    Heating
    • Forced Air
    Cooling
    • Central Air
    Appliances
    • Included: Dryer, Gas Water Heater, Microwave, Range, Refrigerator, Stainless Steel Appliance(s)
    • Laundry: In Basement, Gas Dryer Hookup, Washer Hookup
    Features
    • Basement: Block,Full,Partially Finished,Storage Space
    • Has fireplace: No
    Interior area
    • Total structure area: 1,764
    • Total interior livable area: 1,764 sqft
    • Finished area above ground: 1,316
    • Finished area below ground: 448

    Property

    Parking
    • Total spaces: 1
    • Parking features: Detached Garage, Asphalt
    • Garage spaces: 1
    • Details: Garage Dimensions (22x12)
    Accessibility
    • Accessibility features: None
    Features
    • Levels: One and One Half
    • Stories: 1
    • Patio & porch: Covered, Front Porch, Patio
    • Pool features: None
    • Fencing: Partial,Wood
    Lot
    • Size: 5,183 sqft
    • Dimensions: 130 x 40
    • Features: Tree Coverage - Medium
    Details
    • Foundation area: 867
    • Parcel number: 332922140076
    • Zoning description: Residential-Single Family

    Construction

    Type & style
    • Home type: SingleFamily
    • Property subtype: Single Family Residence
    Materials
    • Concrete
    • Roof: Asphalt
    Condition
    • New construction: No
    • Year built: 1928

    Utilities & green energy

    • Electric: Circuit Breakers
    • Gas: Natural Gas
    • Sewer: City Sewer/Connected
    • Water: City Water/Connected

    Community & neighborhood

    Location
    • Region: Saint Paul
    • Subdivision: A Gotzians Re Of Sigels Add

    HOA & financial

    HOA
    • Has HOA: No

    Price history

    DateEventPrice
    11/24/2025Sold$255,000+2%$145/sqft
    Source: NorthstarMLS as distributed by MLS GRID #6793470 Report a problem
    11/4/2025Pending sale$250,000$142/sqft
    Source: NorthstarMLS as distributed by MLS GRID #6793470 Report a problem
    10/22/2025Listing removed$250,000$142/sqft
    Source: NorthstarMLS as distributed by MLS GRID #6793470 Report a problem
    10/17/2025Listed for sale$250,000$142/sqft
    Source: NorthstarMLS as distributed by MLS GRID #6793470 Report a problem

    Public tax history

    YearProperty taxesTax assessment
    2025$3,664 +10%$228,800 +0.4%
    2024$3,332 -2.5%$227,900 +4.5%
    2023$3,416 +19.9%$218,100 -4.1%
    2022$2,848 +21.8%$227,400 +21.5%
    2021$2,338 -2.4%$187,200 +15.4%
    2020$2,396 +26.1%$162,200 +18.5%
    2019$1,900 $136,900
    2018$1,900 -11.3%$136,900 -1.1%
    2017$2,142 $138,400
    2016$2,142 +31.9%--
    2015$1,624 +58.3%$109,800
    2014$1,026 -9.2%--
    2013$1,130 -23.8%--
    2012$1,482 -8.6%--
    2011$1,622 --
    2010-- --
    2009$1,648 -2.6%--
    2008$1,692 +16.4%--
    2007$1,454 +16.3%--
    2006$1,250 +20.2%--
    2005$1,040 +1.2%--
    2004$1,028 +16.3%--
    2003$884 +10%--
    2002$804 -12.2%--
    2001$916 +34.7%--
    2000$680 --

    Find assessor info on the county website

    Neighborhood: Dayton's Bluff

    Nearby schools

    GreatSchools rating
    Get a cash offer in 3 minutes
    Find out how much your home could sell for in as little as 3 minutes with a no-obligation cash offer.
    Estimated market value
    $262,200
    Get a cash offer in 3 minutes
    Find out how much your home could sell for in as little as 3 minutes with a no-obligation cash offer.
    Estimated market value
    $262,200